Charming country home on just over an acre! This 3-bedroom, 1.5-bath property offers a peaceful setting and an open, flowing layout. The main floor features engineered hardwood throughout the main living areas, a bright kitchen, a dining room, a half bath, a large coat closet, and a convenient laundry room. Upstairs, you will find three generous bedrooms, including a primary suite with a walk-in closet, alongside a full bathroom. The basement features daylight windows and stands ready for your finishing touches. Relax on the covered front porch or enjoy the spacious backyard, complete with a playset and a fire pit. An attached 2-car garage completes this must-see property.
Pending
Price cut: $15K (7/27)
$299,900
8585 N Gregory Rd, Fowlerville, MI 48836
3beds
1,524sqft
Single Family Residence
Built in 1996
1.12 Acres Lot
$295,100 Zestimate®
$197/sqft
$-- HOA
What's special
Fire pitJust over an acreSpacious backyardCovered front porchLarge coat closetDining roomBright kitchen
- 83 days
- 130
- 1
Zillow last checked:
Listing updated:
Listed by:
Carmen Friddle 517-202-0687,
Coldwell Banker Professionals -Okemos 517-349-4406
Source: Greater Lansing AOR,MLS#: 297130
Facts & features
Interior
Bedrooms & bathrooms
- Bedrooms: 3
- Bathrooms: 2
- Full bathrooms: 1
- 1/2 bathrooms: 1
Primary bedroom
- Features: Carpet Floor, Curtains
- Level: Second
- Area: 204 Square Feet
- Dimensions: 17 x 12
Bedroom 2
- Features: Carpet Floor, Blinds, Curtains
- Level: Second
- Area: 182 Square Feet
- Dimensions: 14 x 13
Bedroom 3
- Features: Carpet Floor, Curtains
- Level: Second
- Area: 110 Square Feet
- Dimensions: 11 x 10
Bathroom 1
- Description: Half Bath
- Level: First
- Area: 27.6 Square Feet
- Dimensions: 6 x 4.6
Bathroom 2
- Description: Full Bath
- Level: Second
- Area: 50 Square Feet
- Dimensions: 10 x 5
Dining room
- Description: Engineered Hardwood
- Features: Other
- Level: First
- Area: 168 Square Feet
- Dimensions: 14 x 12
Kitchen
- Description: Engineered Hardwood
- Level: First
- Area: 144 Square Feet
- Dimensions: 12 x 12
Laundry
- Description: Engineered Hardwood
- Level: First
- Area: 25 Square Feet
- Dimensions: 5 x 5
Living room
- Description: Engineered Hardwood
- Features: Blinds, Curtains
- Level: First
- Area: 196 Square Feet
- Dimensions: 14 x 14
Heating
- Forced Air, Propane
Cooling
- Central Air
Appliances
- Included: Dishwasher, Dryer, Free-Standing Electric Oven, Microwave, Stainless Steel Appliance(s), Washer, Water Softener
- Laundry: Laundry Room, Main Level
Features
- Breakfast Bar, High Speed Internet, Open Floorplan, Recessed Lighting, Walk-In Closet(s)
- Flooring: Carpet, Hardwood
- Basement: Daylight,Full
- Has fireplace: Yes
- Fireplace features: Living Room, Propane, See Remarks
Interior area
- Total structure area: 2,280
- Total interior livable area: 1,524 sqft
- Finished area above ground: 1,524
- Finished area below ground: 0
Property
Parking
- Total spaces: 2
- Parking features: Attached, Garage Faces Front
- Attached garage spaces: 2
Features
- Levels: Two
- Stories: 2
- Entry location: Front Door
- Patio & porch: Covered, Front Porch
- Exterior features: Fire Pit
- Pool features: None
- Spa features: None
- Fencing: None
- Has view: Yes
- View description: Rural
Lot
- Size: 1.12 Acres
- Dimensions: 157 x 344 x 152 x 343
- Features: Back Yard, Few Trees, Front Yard, Rectangular Lot
Details
- Additional structures: None
- Foundation area: 756
- Parcel number: 0121200010
- Zoning description: Zoning
- Other equipment: Satellite Dish
Construction
Type & style
- Home type: SingleFamily
- Architectural style: Traditional
- Property subtype: Single Family Residence
Materials
- Vinyl Siding
- Foundation: Concrete Perimeter
- Roof: Shingle
Condition
- Year built: 1996
Utilities & green energy
- Electric: 100 Amp Service
- Sewer: Septic Tank
- Water: Well
- Utilities for property: Water Connected, Sewer Connected, Electricity Connected, Propane
Community & HOA
Community
- Security: Carbon Monoxide Detector(s), Smoke Detector(s)
- Subdivision: None
Location
- Region: Fowlerville
Financial & listing details
- Price per square foot: $197/sqft
- Tax assessed value: $266,800
- Annual tax amount: $3,476
- Date on market: 6/26/2026
- Listing terms: Cash,Conventional
- Road surface type: Gravel, Dirt
Estimated market value
$295,100
$280,000 - $310,000
$2,072/mo
Price history
| Date | Event | Price |
|---|---|---|
| 8/20/2026 | Pending sale | $299,900$197/sqft |
Source:  Greater Lansing AOR #297130 Report a problem Greater Lansing AOR #297130 Report a problem | ||
| 7/27/2026 | Price change | $299,900-4.8%$197/sqft |
Source: Greater Lansing AOR #297130 Report a problem | ||
| 6/26/2026 | Listed for sale | $314,900+146%$207/sqft |
Source: Greater Lansing AOR #297130 Report a problem | ||
| 9/26/2019 | Sold | $128,000+82.9%$84/sqft |
Source: Public Record Report a problem | ||
| 8/3/2012 | Sold | $70,000-18.6%$46/sqft |
Source: Greater Lansing AOR #35735 Report a problem | ||
| 4/5/2012 | Listed for sale | $86,000$56/sqft |
Source: Listhub #35735 Report a problem | ||
Public tax history
| Year | Property taxes | Tax assessment |
|---|---|---|
| 2026 | -- | $133,400 +1.3% |
| 2025 | -- | $131,690 -3.2% |
| 2024 | -- | $136,020 +12.6% |
| 2023 | -- | $120,820 +11% |
| 2022 | -- | $108,830 +6.2% |
| 2021 | -- | $102,500 +0.5% |
| 2020 | -- | $102,040 +13.5% |
| 2019 | $3,449 +195.4% | $89,900 +4.7% |
| 2018 | $1,167 | $85,880 +1.6% |
| 2017 | -- | $84,510 +7.1% |
| 2016 | -- | $78,920 +12.1% |
| 2014 | -- | $70,380 +5.8% |
| 2012 | $2,903 | $66,510 -16.4% |
| 2010 | -- | $79,510 -7% |
| 2009 | -- | $85,540 -19.2% |
| 2008 | -- | $105,850 |
| 2007 | $772 +17.9% | -- |
| 2006 | $655 -52% | $100,290 +13.6% |
| 2005 | $1,365 +13.2% | $88,280 -1.3% |
| 2003 | $1,206 | $89,430 +4% |
| 2002 | -- | $86,020 +9.8% |
| 2001 | $1,672 +1.6% | $78,330 +3.6% |
| 2000 | $1,646 | $75,600 |
Find assessor info on the county website
Monthly payment
Est. payment
Payment breakdown
Explore the cost of this home by adjusting the details. Changes won't be saved.Climate risks
Neighborhood: 48836
Nearby schools
Schools provided by the listing agent
- High: Fowlerville
Source: Greater Lansing AOR. This data may not be complete. We recommend contacting the local school district to confirm school assignments for this home.
Similar homes
- $257,0002 bd1 ba1.5k sqft7800 W Sharpe Rd, Fowlerville, MI 48836For Sale
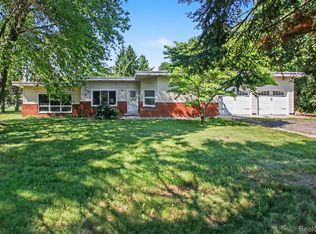
 MLS ID #20261061266, Daniel Beirne, OpenDoor Brokerage LLC. Realcomp II
 - $290,0003 bd2 ba1.2k sqft431 Winding River Dr, Williamston, MI 48895For Sale
 MLS ID #299255, Zach Peck, Keller Williams Realty Lansing. Greater Lansing AOR
 - $349,9004 bd3 ba1.8k sqft2928 Sycamore River Dr, Fowlerville, MI 48836For Sale

 MLS ID #26048628, Eric Elliott, Home Realty LLC. MichRIC
 - $260,0003 bd1 ba1.2k sqft110 E Beech St, Webberville, MI 48892For Sale
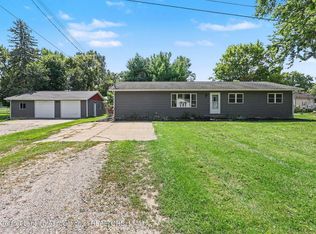 MLS ID #298860, Carmen Friddle, Coldwell Banker Professionals -Okemos. Greater Lansing AOR
 - $294,9003 bd1 ba1.5k sqft4000 E Frost Rd, Webberville, MI 48892For SaleMLS ID #20261051747, Dina E Sabuda, Sabuda & Associates LLC. Realcomp II
- $299,9003 bd3 ba1.7k sqft891 Moss Glen Cir, Haslett, MI 48840For SaleMLS ID #26045551, Christian Michael Braun, Re/Max Real Estate Professionals. MichRIC
- $299,9003 bd3 ba1.8k sqft409 Fleming St, Howell, MI 48843For SaleMLS ID #20261072208, Nathan M Golembiewski, EXP Realty Main. Realcomp II
- $358,0004 bd2 ba2.1k sqft7715 Hidden Knoll Ct Ne #41, Byron, MI 48418For SaleMLS ID #26038416, Keri Banaszewski, Keri Banaszewski, Broker. MichRIC
- $334,9003 bd1 ba1.4k sqft2457 Pfeifle, Howell, MI 48843For SaleMLS ID #20261065695, Jonathan Rivera, @properties Christie's Int'l RE Northville. Realcomp II
- $210,0003 bd1 ba1.4k sqft614 Church St, Fowlerville, MI 48836For SaleMLS ID #20261068942, Paul J Harmon, Harmon Real Estate LLC. Realcomp II
- $260,0003 bd2 ba1.5k sqft5018 S Vernon Rd, Durand, MI 48429For Sale
 MLS ID #50220392, Thomas Kean, KW Platinum. MiRealSource
