Welcome to this beautifully maintained 2-bedroom, 2-bath home in the sought-after Riviera West community. Built in 1991, this spacious 1,825 sq. ft. home offers two living rooms, a dedicated office/den, and an inviting open floor plan. Need extra space? The front living room or office/den can easily be converted into 2 more bedrooms, providing flexibility to suit your lifestyle! Enjoy breathtaking lake views right from the kitchen sink, making everyday tasks a pleasure. The large primary suite serves as a peaceful retreat, while the open-concept living and dining areas create a perfect setting for entertaining. Step outside to multiple outdoor sitting areas, ideal for relaxing and soaking in the serene beauty of Lake County. This energy-efficient home is equipped with solar and a Tesla battery backup, ensuring power reliability and long-term savings. Located in a desirable community offering access to a clubhouse, pool, and marina, this home is a true gem.
Sold for $365,000
Street View
Listed by: NextHome Experiences • Kathleen Haskett • Contact: 707-355-2171
Bought with: Luxe Places International Realty
$365,000
8585 Peninsula View Dr, Kelseyville, CA 95451
3beds
1,825sqft
Single Family Residence
Built in 1991
8,276 Square Feet Lot
$364,500 Zestimate®
$200/sqft
$2,298 Estimated rent
Home value
$364,500
$273,000 - $485,000
$2,298/mo
Zestimate® history
Owner options
List your home for rent
$2,298/mo
Rent Zestimate®
Find your next renter with Zillow Rental Manager. Plus, with online applications, you can quickly screen prospective tenants – for free.
$2,298/mo
Rent Zestimate®
Refinance and save
$2,755/mo
Est. payment
Refinancing to a lower rate could help reduce your monthly payments and save thousands over the life of the loan.
$2,755/mo
Est. payment
Explore your selling options
Work with a Zillow partner agent
Leverage their expertise and Zillow's premium Showcase listings to get your home seen by more buyers.
Get startedList with your own agent
Get your home in front of millions of buyers by listing it on Zillow.
Learn how to do itSell it yourself
Take full control of how buyers see your home on Zillow by listing For Sale by Owner (FSBO).
List your homeWhat's special
Inviting open floor planMultiple outdoor sitting areasBreathtaking lake viewsLarge primary suite
Zillow last checked:
Listing updated:
Listed by:
Kathleen Haskett DRE #01731615 707-987-2003,
NextHome Experiences
Bought with:
Paige Hotchkiss, DRE #02131677
Luxe Places International Realty
Source: CRMLS,MLS#: LC25054807 Originating MLS: California Regional MLS
Originating MLS: California Regional MLSFacts & features
Interior
Bedrooms & bathrooms
- Bedrooms: 3
- Bathrooms: 2
- Full bathrooms: 2
- Main level bathrooms: 2
- Main level bedrooms: 2
Rooms
- Room types: Bonus Room, Bedroom, Den, Family Room, Kitchen, Living Room, Primary Bedroom, Office
Primary bedroom
- Features: Main Level Primary
Primary bedroom
- Features: Primary Suite
Bedroom
- Features: Bedroom on Main Level
Bedroom
- Features: Multi-Level Bedroom
Bathroom
- Features: Closet, Dual Sinks, Full Bath on Main Level, Linen Closet, Tile Counters, Tub Shower
Kitchen
- Features: Kitchen/Family Room Combo, Tile Counters
Heating
- Central, Propane, Solar
Cooling
- Central Air
Appliances
- Included: Dishwasher, Electric Range, Electric Water Heater, Disposal, Ice Maker, Microwave, Refrigerator, Water To Refrigerator, Dryer, Washer
- Laundry: Washer Hookup, Laundry Closet, Propane Dryer Hookup
Features
- Balcony, Ceiling Fan(s), Living Room Deck Attached, Open Floorplan, Tile Counters, Bedroom on Main Level, Main Level Primary, Primary Suite
- Flooring: Tile, Wood
- Doors: Double Door Entry, Sliding Doors
- Windows: Screens
- Has fireplace: No
- Fireplace features: None
- Common walls with other units/homes: No Common Walls
Interior area
- Total interior livable area: 1,825 sqft
Property
Parking
- Total spaces: 6
- Parking features: Door-Multi, Direct Access, Driveway, Garage Faces Front, Garage, Garage Door Opener, Paved
- Attached garage spaces: 2
- Uncovered spaces: 4
Accessibility
- Accessibility features: None
Features
- Levels: Two
- Stories: 2
- Entry location: Upper
- Patio & porch: Covered, Deck, Front Porch, Wood
- Exterior features: Rain Gutters
- Pool features: Association
- Spa features: None
- Fencing: None
- Has view: Yes
- View description: Lake, Mountain(s), Neighborhood
- Has water view: Yes
- Water view: Lake
- Waterfront features: Lake Privileges
Lot
- Size: 8,276 Square Feet
- Features: 0-1 Unit/Acre, Back Yard, Close to Clubhouse, Front Yard, Lawn, Sloped Up
Details
- Parcel number: 045064040000
- Zoning: R1
- Special conditions: Standard
Construction
Type & style
- Home type: SingleFamily
- Property subtype: Single Family Residence
Materials
- Foundation: Concrete Perimeter
- Roof: Composition
Condition
- Turnkey
- New construction: No
- Year built: 1991
Utilities & green energy
- Electric: 220 Volts in Garage, 220 Volts in Laundry, Standard
- Sewer: Septic Tank
- Utilities for property: Electricity Connected, Propane, Water Connected
Community & HOA
Community
- Features: Golf, Hiking, Lake, Mountainous, Rural, Water Sports, Fishing, Marina
- Security: Security System, Carbon Monoxide Detector(s), Smoke Detector(s)
HOA
- Has HOA: Yes
- Amenities included: Bocce Court, Clubhouse, Dock, Meeting Room, Other Courts, Barbecue, Picnic Area, Pier, Pool
- HOA fee: $435 annually
- HOA name: Riviera West HOA
- HOA phone: 707-279-8544
Location
- Region: Kelseyville
Financial & listing details
- Price per square foot: $200/sqft
- Tax assessed value: $353,736
- Annual tax amount: $3,844
- Date on market: 3/25/2025
- Cumulative days on market: 119 days
- Listing terms: Cash,Cash to New Loan,Conventional,FHA,Government Loan,USDA Loan,VA Loan
- Road surface type: Paved
Price history
| Date | Event | Price |
|---|---|---|
| 8/20/2025 | Sold | $365,000+1.7%$200/sqft |
Source:  CRMLS #LC25054807 Report a problem CRMLS #LC25054807 Report a problem | ||
| 7/25/2025 | Pending sale | $359,000$197/sqft |
Source:  NextHome #LC25054807 Report a problem NextHome #LC25054807 Report a problem | ||
| 7/25/2025 | Contingent | $359,000$197/sqft |
Source: CRMLS #LC25054807 Report a problem | ||
| 6/25/2025 | Price change | $359,000-2.7%$197/sqft |
Source: CRMLS #LC25054807 Report a problem | ||
| 5/13/2025 | Price change | $369,000-1.6%$202/sqft |
Source: CRMLS #LC25054807 Report a problem | ||
| 3/26/2025 | Listed for sale | $375,000+10.3%$205/sqft |
Source: CRMLS #LC25054807 Report a problem | ||
| 5/3/2023 | Sold | $340,000-4.2%$186/sqft |
Source: Public Record Report a problem | ||
| 4/28/2023 | Pending sale | $355,000$195/sqft |
Source: CRMLS #LC22250777 Report a problem | ||
| 3/29/2023 | Contingent | $355,000$195/sqft |
Source: CRMLS #LC22250777 Report a problem | ||
| 2/13/2023 | Price change | $355,000-2.7%$195/sqft |
Source: CRMLS #LC22250777 Report a problem | ||
| 1/6/2023 | Price change | $365,000-5.2%$200/sqft |
Source: CRMLS #LC22250777 Report a problem | ||
| 12/4/2022 | Listed for sale | $385,000$211/sqft |
Source: CRMLS #LC22250777 Report a problem | ||
Public tax history
| Year | Property taxes | Tax assessment |
|---|---|---|
| 2025 | $3,844 +1.7% | $353,736 +2% |
| 2024 | $3,779 +53.4% | $346,800 +55.5% |
| 2023 | $2,464 +6.1% | $223,020 +2% |
| 2022 | $2,323 +1% | $218,648 +2% |
| 2021 | $2,300 +1.7% | $214,361 +1% |
| 2020 | $2,261 -2.8% | $212,164 +2% |
| 2019 | $2,326 +7.1% | $208,005 +2% |
| 2018 | $2,172 +1.6% | $203,927 +2% |
| 2017 | $2,138 +2% | $199,930 +2% |
| 2016 | $2,097 +7% | $196,011 +1.5% |
| 2015 | $1,959 +2% | $193,068 +2% |
| 2014 | $1,921 +0.4% | $189,287 +0.5% |
| 2013 | $1,914 +2.1% | $188,433 +2% |
| 2012 | $1,875 -3.7% | $184,739 +2% |
| 2011 | $1,947 +0.7% | $181,118 +0.8% |
| 2010 | $1,934 +3% | $179,766 +1.8% |
| 2008 | $1,878 +3% | $176,660 +2% |
| 2007 | $1,824 +9.7% | $173,197 +2% |
| 2006 | $1,662 +1.5% | $169,802 +2% |
| 2005 | $1,637 +1.7% | $166,474 +2% |
| 2004 | $1,610 -0.8% | $163,211 +1.9% |
| 2003 | $1,623 +2.1% | $160,221 +2% |
| 2002 | $1,590 +5.8% | $157,080 +2% |
| 2001 | $1,503 +37.9% | $154,000 +43.8% |
| 2000 | $1,090 | $107,100 |
Find assessor info on the county website
Neighborhood: 95451
Nearby homes
- $270,5002 bd2 ba1.2k sqft8575 Peninsula View Dr, Kelseyville, CA 95451Off Market
- $292,7003 bd2 ba1.1k sqft8595 Peninsula View Dr, Kelseyville, CA 95451Off Market
- $20,400-- bd-- ba-- sqft8590 Harbor View Dr, Kelseyville, CA 95451Off Market
- $310,4003 bd3 ba1.5k sqft8610 Harbor View Dr, Kelseyville, CA 95451Off Market
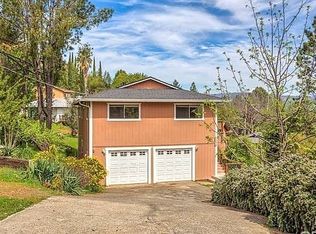
- $288,6002 bd2 ba1.6k sqft8565 Peninsula View Dr, Kelseyville, CA 95451Off Market
- $228,0002 bd2 ba1.6k sqft8580 Harbor View Dr, Kelseyville, CA 95451Off Market
- $228,0002 bd2 ba1.6k sqft8580 Harbor View Dr, Kelseyville, CA 95451Off Market
- $372,7002 bd2 ba1.6k sqft8580 Harbor View Dr, Kelseyville, CA 95451Off Market
Nearby schools
GreatSchools rating
- 5/10Riviera Elementary SchoolGrades: K-5Distance: 3.3 mi
- 3/10Mountain Vista Middle SchoolGrades: 6-8Distance: 4 mi
- 4/10Kelseyville High SchoolGrades: 9-12Distance: 4.5 mi


Get pre-qualified for a loan
At Zillow Home Loans, we can pre-qualify you in as little as 5 minutes with no impact to your credit score.An equal housing lender. NMLS #10287.
- California
- Lake County
- Kelseyville
- 95451
- 8585 Peninsula View Dr
Nearby cities
Nearby zip codes
Other Kelseyville Topics
