Skip main navigation
Closed
  • $363,000

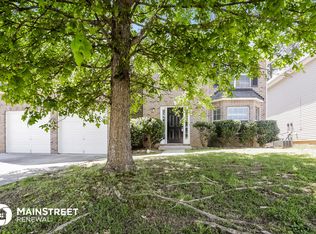
    8585 Regent St, Jonesboro, GA 30238

    4beds
    3,171sqft
    Single Family Residence
    Built in 2005
    6,882.48 Square Feet Lot
    $340,800 Zestimate®
    $114/sqft
    $2,157 Estimated rent

    Home value

    $340,800

    $324,000 - $358,000

    $2,157/mo

    Zestimate® history
    Loading
    Loading...

    Owner options

    List your home for rent

    $2,157/mo

    Rent Zestimate®

    Find your next renter with Zillow Rental Manager. Plus, with online applications, you can quickly screen prospective tenants – for free.

    Learn more

    $2,157/mo

    Rent Zestimate®

    Refinance and save

    $2,552/mo

    Est. payment

    Refinancing to a lower rate could help reduce your monthly payments and save thousands over the life of the loan.

    See today's rates

    $2,552/mo

    Est. payment

    Explore your selling options

    Work with a Zillow partner agent

    Leverage their expertise and Zillow's premium Showcase listings to get your home seen by more buyers.

    Get started

    List with your own agent

    Get your home in front of millions of buyers by listing it on Zillow.

    Learn how to do it

    Sell it yourself

    Take full control of how buyers see your home on Zillow by listing For Sale by Owner (FSBO).

    List your home

    What's special

    **BACK ON THE MARKET - BUYERS FINANCING FELL THROUGH** **ASKING PRICE WELL BELOW FHA APPRAISAL VALUE - COME SCOOP THIS HOME WITH IMMEDIATE EQUITY** **THIS HOME IS TRUE TO THE PHOTOS!! COME SEE IT TO BELEIVE IT** This one owner, maticulously cared for home has what you've been looking for! - 2 car garage -no carpet -tons of natural light -an oversized Owner's Suite with extra closet space and separate sitting area or nursery with many updates in the bathroom including double shower heads and a dressing room. This 4 bedroom 2 1/2 bathroom home offers a formal dining room and office/den. The open concept kitchen offers a breakfast nook that looks into the living room. Walk off the kitchen or Owner's Suite to the climate controlled enclosed glass 2 story back patio and deck added in 2020 by Champion Windows. Roof is less than 4 years old. HVAC less than 1 year old. Add a fence to the backyard to complete your private personal oasis.

    Zillow last checked:

    Listing updated:

    Listed by:

    Nicki Cornejo 678-949-1212,

    CENTURY 21 NUWAY REALTY

    Bought with:

    Dorothy Ceus, 251813

    Virtual Properties Realty.Net

    Source: GAMLS,MLS#: 20167829MLS Logo

    Facts & features

    Interior

    Bedrooms & bathrooms
    • Bedrooms: 4
    • Bathrooms: 3
    • Full bathrooms: 2
    • 1/2 bathrooms: 1
    Dining room
    • Features: Dining Rm/Living Rm Combo, Separate Room
    Kitchen
    • Features: Breakfast Area, Kitchen Island, Solid Surface Counters
    Heating
    • Central, Forced Air, Zoned
    Cooling
    • Ceiling Fan(s), Central Air, Zoned
    Appliances
    • Included: Gas Water Heater, Cooktop, Dishwasher
    • Laundry: Upper Level
    Features
    • Double Vanity, Soaking Tub, Separate Shower, Walk-In Closet(s)
    • Flooring: Hardwood, Laminate
    • Basement: None
    • Attic: Pull Down Stairs
    • Number of fireplaces: 1
    • Fireplace features: Living Room
    Interior area
    • Total structure area: 3,171
    • Total interior livable area: 3,171 sqft
    • Finished area above ground: 3,171
    • Finished area below ground: 0

    Property

    Parking
    • Parking features: Attached, Garage Door Opener, Garage, Parking Pad
    • Has attached garage: Yes
    • Has uncovered spaces: Yes
    Features
    • Levels: Two
    • Stories: 2
    • Patio & porch: Deck, Porch, Screened, Patio
    Lot
    • Size: 6,882 sqft
    • Features: Other
    Details
    • Parcel number: 13244A F015

    Construction

    Type & style
    • Home type: SingleFamily
    • Architectural style: Traditional
    • Property subtype: Single Family Residence
    Materials
    • Brick, Vinyl Siding
    • Foundation: Slab
    • Roof: Composition
    Condition
    • Updated/Remodeled
    • New construction: No
    • Year built: 2005

    Utilities & green energy

    • Sewer: Public Sewer
    • Water: Public
    • Utilities for property: Cable Available, Sewer Connected, Electricity Available, High Speed Internet, Natural Gas Available, Sewer Available, Water Available

    Community & neighborhood

    Community
    • Community features: Sidewalks, Street Lights
    Location
    • Region: Jonesboro
    • Subdivision: Vintage Pointe

    HOA & financial

    HOA
    • Has HOA: Yes
    • HOA fee: $300 annually
    • Services included: Management Fee, None

    Other

    Other facts
    • Listing agreement: Exclusive Right To Sell
    • Listing terms: Cash,Conventional,FHA,VA Loan

    Price history

    DateEventPrice
    9/6/2024Sold$363,000+3.7%$114/sqft
    Source: GAMLS #20167829 Report a problem
    8/9/2024Pending sale$349,900$110/sqft
    Source: GAMLS #20167829 Report a problem
    8/5/2024Contingent$349,900$110/sqft
    Source: GAMLS #20167829 Report a problem
    7/12/2024Listed for sale$349,900$110/sqft
    Source: GAMLS #20167829 Report a problem
    7/4/2024Pending sale$349,900$110/sqft
    Source: GAMLS #20167829 Report a problem
    6/27/2024Contingent$349,900$110/sqft
    Source: GAMLS #20167829 Report a problem
    6/18/2024Price change$349,900-7.9%$110/sqft
    Source: GAMLS #20167829 Report a problem
    2/18/2024Price change$379,900-5%$120/sqft
    Source: GAMLS #20167829 Report a problem
    1/25/2024Listed for sale$399,900+114.4%$126/sqft
    Source: GAMLS #20167829 Report a problem
    4/20/2007Sold$186,500$59/sqft
    Source: Public Record Report a problem

    Public tax history

    YearProperty taxesTax assessment
    2025$4,595 +11993.3%$119,000 +3%
    2024$38 -86.8%$115,480 -14.4%
    2023$287 +655%$134,880 +58.4%
    2022$38 $85,160 +16.6%
    2021$38 $73,040 +5%
    2020$38 -98.3%$69,577 -56.1%
    2019$2,208 +11.4%$158,607 +174%
    2018$1,982 +16.6%$57,894 +13.9%
    2017$1,700 +0.8%$50,845 +0.6%
    2016$1,687 $50,532
    2015$1,687 +11.8%--
    2014$1,509 +27.7%$33,090
    2013$1,182 -11.2%--
    2012$1,331 -31.7%--
    2011$1,948 +14.4%--
    2010$1,703 -22.4%--
    2009$2,193 -2.8%--
    2008$2,256 +2%--
    2007$2,212 -5.4%--
    2006$2,339 --

    Find assessor info on the county website

    Neighborhood: 30238

    Nearby schools

    GreatSchools rating
    Schools provided by the listing agent
    • Elementary: Swint
    • Middle: Pointe South
    • High: Mundys Mill

    Source: GAMLS. This data may not be complete. We recommend contacting the local school district to confirm school assignments for this home.

    Get a cash offer in 3 minutes
    Find out how much your home could sell for in as little as 3 minutes with a no-obligation cash offer.
    Estimated market value
    $340,800
    Get a cash offer in 3 minutes
    Find out how much your home could sell for in as little as 3 minutes with a no-obligation cash offer.
    Estimated market value
    $340,800