Beautiful 4 bdrm, 2.5 bath Colonial home located in the desirable Meadowlakes Community. This warm & inviting home offers a gorgeous remodeled kitchen w/stunning Cherry Candlelight Cabinetry, Quartz counters, glass tile backsplash, Thermador gas cooktop, SS appliances, new flooring & new Pella sliding glass doors. The kitchen opens to a cozy family rm w/woodburing frpl & cathedral ceiling. Additional features include: Lovely front door w/ transom windows, two story foyer, den w/six panel doors, newer 1/2 bath w/ granite & cherry vanity, spacious living & dining rm w/ bay window, 1st flr laundry, partially completed basement framed w/ lightening, picturesque front yard w/ access to cul-de-sac, parklike backyard w/ in-ground pool & separate hot tub surrounded by ornamental fence, master bdrm suite w/ huge walk in closet, updated pool pump, filter, heater & elephant cover for pool, large shed, sprinkler system, & underground dog fence. All kitchen appliances included plus washer & dryer. This exceptionally maintained home is ideally located by the Clarence bike path, parks, shops & restaurants.
Closed
$550,000
8585 The Mdws S, East Amherst, NY 14051
4beds
2,640sqft
Single Family Residence
Built in 1993
0.45 Acres Lot
$668,800 Zestimate®
$208/sqft
$3,692 Estimated rent
Home value
$668,800
$635,000 - $702,000
$3,692/mo
Zestimate® history
Owner options
List your home for rent
$3,692/mo
Rent Zestimate®
Find your next renter with Zillow Rental Manager. Plus, with online applications, you can quickly screen prospective tenants – for free.
$3,692/mo
Rent Zestimate®
Refinance and save
$3,787/mo
Est. payment
Refinancing to a lower rate could help reduce your monthly payments and save thousands over the life of the loan.
$3,787/mo
Est. payment
Explore your selling options
Work with a Zillow partner agent
Leverage their expertise and Zillow's premium Showcase listings to get your home seen by more buyers.
Get startedList with your own agent
Get your home in front of millions of buyers by listing it on Zillow.
Learn how to do itSell it yourself
Take full control of how buyers see your home on Zillow by listing For Sale by Owner (FSBO).
List your homeWhat's special
Underground dog fenceSpacious livingGorgeous remodeled kitchenLarge shedElephant coverBay windowDining rm
Zillow last checked:
Listing updated:
Listed by:
Jennifer Agate-Welsh 716-341-0084,
Agate & Welsh Realty
Bought with:
Deodata Vaccaro, 10301222300
MJ Peterson Real Estate Inc.
Source: NYSAMLSs,MLS#: B1519167 Originating MLS: Buffalo
Originating MLS: BuffaloFacts & features
Interior
Bedrooms & bathrooms
- Bedrooms: 4
- Bathrooms: 3
- Full bathrooms: 2
- 1/2 bathrooms: 1
- Main level bathrooms: 1
Bedroom 1
- Level: Second
- Dimensions: 18.00 x 12.00
Bedroom 2
- Level: Second
- Dimensions: 12.00 x 11.00
Bedroom 3
- Level: Second
- Dimensions: 12.00 x 11.00
Bedroom 4
- Level: Second
- Dimensions: 12.00 x 11.00
Den
- Level: First
- Dimensions: 12.00 x 11.00
Dining room
- Level: First
- Dimensions: 14.00 x 12.00
Family room
- Level: First
- Dimensions: 22.00 x 14.00
Kitchen
- Level: First
- Dimensions: 23.00 x 14.00
Laundry
- Level: First
- Dimensions: 9.00 x 7.00
Living room
- Level: First
- Dimensions: 17.00 x 14.00
Heating
- Gas, Forced Air, Hot Water
Cooling
- Central Air
Appliances
- Included: Double Oven, Dryer, Dishwasher, Gas Cooktop, Disposal, Gas Water Heater, Microwave, Refrigerator, Washer, Water Softener Owned
- Laundry: Main Level
Features
- Breakfast Bar, Breakfast Area, Ceiling Fan(s), Cathedral Ceiling(s), Den, Separate/Formal Dining Room, Entrance Foyer, Eat-in Kitchen, Separate/Formal Living Room, Home Office, Hot Tub/Spa, Jetted Tub, Kitchen/Family Room Combo, Living/Dining Room, Quartz Counters, Sliding Glass Door(s), Natural Woodwork, Bath in Primary Bedroom
- Flooring: Carpet, Laminate, Varies
- Doors: Sliding Doors
- Basement: Partially Finished,Sump Pump
- Number of fireplaces: 1
Interior area
- Total structure area: 2,640
- Total interior livable area: 2,640 sqft
Property
Parking
- Total spaces: 2.5
- Parking features: Attached, Garage
- Attached garage spaces: 2.5
Features
- Levels: Two
- Stories: 2
- Exterior features: Concrete Driveway
- Has spa: Yes
- Spa features: Hot Tub
Lot
- Size: 0.45 Acres
- Dimensions: 110 x 143
- Features: Cul-De-Sac
Details
- Parcel number: 1432000431100001077000
- Special conditions: Standard
Construction
Type & style
- Home type: SingleFamily
- Architectural style: Colonial,Two Story
- Property subtype: Single Family Residence
Materials
- Vinyl Siding, Copper Plumbing
- Foundation: Poured
Condition
- Resale
- Year built: 1993
Utilities & green energy
- Electric: Circuit Breakers
- Sewer: Connected
- Water: Connected, Public
- Utilities for property: Sewer Connected, Water Connected
Community & HOA
Community
- Security: Security System Leased
- Subdivision: Meadowlakes Community
Location
- Region: East Amherst
Financial & listing details
- Price per square foot: $208/sqft
- Tax assessed value: $425,000
- Annual tax amount: $8,521
- Date on market: 1/31/2024
- Cumulative days on market: 8 days
- Listing terms: Cash,Conventional,FHA,VA Loan
Price history
| Date | Event | Price |
|---|---|---|
| 4/17/2024 | Sold | $550,000-6%$208/sqft |
Source:  NYSAMLSs #B1519167 Report a problem NYSAMLSs #B1519167 Report a problem | ||
| 2/8/2024 | Pending sale | $584,900$222/sqft |
Source: NYSAMLSs #B1519167 Report a problem | ||
| 2/1/2024 | Listed for sale | $584,900+99.6%$222/sqft |
Source: NYSAMLSs #B1519167 Report a problem | ||
| 10/29/2004 | Sold | $293,000+60.2%$111/sqft |
Source: Public Record Report a problem | ||
| 12/3/1993 | Sold | $182,874$69/sqft |
Source: Public Record Report a problem | ||
Public tax history
| Year | Property taxes | Tax assessment |
|---|---|---|
| 2025 | -- | $585,000 |
| 2024 | -- | $585,000 +37.6% |
| 2023 | -- | $425,000 |
| 2022 | -- | $425,000 |
| 2021 | -- | $425,000 +10.4% |
| 2020 | -- | $385,000 |
| 2019 | -- | $385,000 |
| 2018 | -- | $385,000 +13.6% |
| 2017 | $7,646 +140.7% | $339,000 |
| 2016 | $3,176 | $339,000 |
| 2015 | -- | $339,000 +7.6% |
| 2014 | -- | $315,000 |
| 2013 | -- | $315,000 |
| 2012 | -- | $315,000 |
| 2011 | -- | $315,000 |
| 2010 | -- | $315,000 +4% |
| 2009 | -- | $303,000 |
| 2008 | -- | $303,000 |
| 2007 | -- | $303,000 |
| 2006 | -- | $303,000 +3.4% |
| 2005 | -- | $293,000 +23.1% |
| 2004 | -- | $238,000 |
| 2003 | -- | $238,000 +20.1% |
| 2002 | -- | $198,200 |
| 2001 | -- | $198,200 |
| 2000 | -- | $198,200 |
Find assessor info on the county website
Neighborhood: 14051
Nearby homes
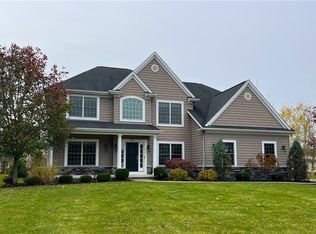
- $875,0005 bd5 ba4.3k sqft5952 Killarney Mnr, Clarence Center, NY 14032Sold
- $740,0004 bd3 ba2.9k sqft9001 Wicklow Mnr, Clarence Center, NY 14032Sold
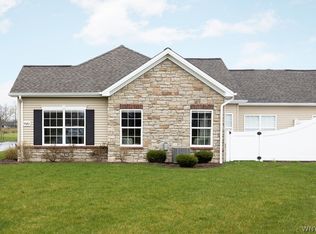
- $540,0002 bd2 ba1.5k sqft9545 Bent Grass Run UNIT D, Clarence Center, NY 14032Sold
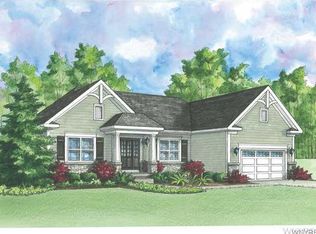
- $687,7003 bd2 ba1.9k sqft6827 Ava Ln LOT 17, Clarence, NY 14031Off Market
- $686,4003 bd2 ba1.9k sqft6815 Ava Ln LOT 19, Clarence, NY 14031Off Market
- $842,3003 bd2 ba3k sqft9634 Garden Walk, Clarence, NY 14031Off Market
- $634,6004 bd4 ba2.1k sqft6835 Rivera Way LOT 29, Clarence, NY 14031Off Market
- $615,1003 bd3 ba2.1k sqft6836 Ava Ln LOT 30, Clarence, NY 14031Off Market
Nearby schools
GreatSchools rating
- 9/10Ledgeview Elementary SchoolGrades: K-5Distance: 3.4 mi
- 7/10Clarence Middle SchoolGrades: 6-8Distance: 1.7 mi
- 10/10Clarence Senior High SchoolGrades: 9-12Distance: 2.8 mi
Schools provided by the listing agent
- District: Clarence
Source: NYSAMLSs. This data may not be complete. We recommend contacting the local school district to confirm school assignments for this home.
Sell for more on Zillow
Get a Zillow Showcase℠ listing at no additional cost and you could sell for .
$668,800
2% more
+$13,376
With Zillow Showcase(estimated)
$682,176
- New York
- Erie County
- Akron
- 14051
- 8585 The Mdws S
Nearby cities
Nearby zip codes
Other Akron Topics
