Better than new in Newcastle. Built in 2023 and thoughtfully upgraded beyond builder standards, this 6-bedroom MainVue home offers elevated design, exceptional flexibility, and a rare sense of privacy—all within a cul-de-sac community just minutes from Bellevue. Positioned above neighboring homes, the property captures peaceful territorial views of trees and greenery—an uncommon backdrop for newer construction. Inside, the versatile layout is designed for modern living, featuring a main-floor bedroom connected to an upgraded ¾ bath, plus an additional upgraded lower-level bedroom with a full bath—ideal for guests, extended living, or private work-from-home space. Expansive common areas on every level create a seamless balance between gathering and retreat. The upper deck is enhanced with a fireplace, offering a warm, inviting space for year-round enjoyment. Outdoors, the backyard has been fully realized with custom landscaping, a sprinkler system, paved walkways, and a storage shed—delivering a turnkey experience that goes far beyond typical new construction offerings. The home also includes an EV charger in the garage, adding everyday convenience for modern living. A rare opportunity to own a nearly new, move-in-ready home with premium upgrades, thoughtful design, and a setting that feels both connected and serene. Ask about available financing incentives, including a temporary rate buydown that may help reduce monthly payments.
Sold
Listed by: Keller Williams Realty PS • Kathleen Lowder
Bought with: WeLakeside
$1,670,000
8586 121st Place SE, Newcastle, WA 98056
6beds
3,848sqft
Single Family Residence
Built in 2023
5,950 Square Feet Lot
$1,776,900 Zestimate®
$434/sqft
$6,222 Estimated rent
Home value
$1,776,900
$1.69M - $1.87M
$6,222/mo
Zestimate® history
Owner options
List your home for rent
$6,222/mo
Rent Zestimate®
Find your next renter with Zillow Rental Manager. Plus, with online applications, you can quickly screen prospective tenants – for free.
$6,222/mo
Rent Zestimate®
Refinance and save
$10,374/mo
Est. payment
Refinancing to a lower rate could help reduce your monthly payments and save thousands over the life of the loan.
$10,374/mo
Est. payment
Explore your selling options
Work with a Zillow partner agent
Leverage their expertise and Zillow's premium Showcase listings to get your home seen by more buyers.
Get startedList with your own agent
Get your home in front of millions of buyers by listing it on Zillow.
Learn how to do itSell it yourself
Take full control of how buyers see your home on Zillow by listing For Sale by Owner (FSBO).
List your homeWhat's special
Zillow last checked:
Listing updated:
Listed by:
Kathleen Lowder,
Keller Williams Realty PS
Bought with:
Angie Jin, 99123
WeLakeside
Source: NWMLS as distributed by MLS GRID,MLS#: 2537517
Facts & features
Interior
Bedrooms & bathrooms
- Bedrooms: 6
- Bathrooms: 3
- Full bathrooms: 2
- 3/4 bathrooms: 1
- Main level bathrooms: 1
- Main level bedrooms: 1
Primary bedroom
- Level: Second
Bedroom
- Level: Second
Bedroom
- Level: Second
Bedroom
- Level: Second
Bedroom
- Level: Lower
Bedroom
- Level: Main
Bathroom full
- Level: Second
Bathroom full
- Level: Second
Bathroom three quarter
- Level: Main
Bonus room
- Level: Second
Dining room
- Level: Main
Entry hall
- Level: Main
Great room
- Level: Main
Kitchen with eating space
- Level: Main
Utility room
- Level: Second
Heating
- Fireplace, 90%+ High Efficiency, Heat Pump, Electric, Natural Gas
Cooling
- 90%+ High Efficiency, Heat Pump
Appliances
- Included: Dishwasher, Disposal, Dryer, Microwave, Refrigerator, Stove(s)/Range(s), Washer, Dishwasher(s), Dryer(s), Garbage Disposal, Microwave(s), Refrigerator(s), Washer(s), Water Heater: Electric
Features
- Bath Off Primary, Dining Room, Pantry
- Flooring: Hardwood, Laminate
- Windows: Dbl Pane/Storm Window
- Basement: Daylight,Finished
- Number of fireplaces: 1
- Fireplace features: Gas, Main Level: 1, Fireplace
Interior area
- Total structure area: 3,848
- Total interior livable area: 3,848 sqft
Property
Parking
- Total spaces: 2
- Parking features: Attached Garage
- Has attached garage: Yes
- Covered spaces: 2
Features
- Levels: Two
- Stories: 2
- Entry location: Main
- Patio & porch: Bath Off Primary, Dbl Pane/Storm Window, Dining Room, Fireplace, Pantry, Walk-In Closet(s), Water Heater
- Has view: Yes
- View description: Territorial
Lot
- Size: 5,950 Square Feet
- Features: Curbs, Paved, Sidewalk, Cable TV, Fenced-Fully, Gas Available, High Speed Internet, Patio
- Topography: Level
Details
- Parcel number: 1901700070
- Special conditions: Standard
Construction
Type & style
- Home type: SingleFamily
- Architectural style: 2 Stories w/Bsmnt
- Property subtype: Single Family Residence
Materials
- Cement Planked, Cement Plank
- Foundation: Poured Concrete
- Roof: Composition
Condition
- Year built: 2023
Details
- Builder name: MainVue Homes
Utilities & green energy
- Sewer: Sewer Connected
- Water: Public
Community & HOA
Community
- Features: CCRs
- Subdivision: Newcastle
HOA
- HOA fee: $128 monthly
Location
- Region: Newcastle
Financial & listing details
- Price per square foot: $434/sqft
- Tax assessed value: $1,797,000
- Annual tax amount: $18,969
- Date on market: 6/26/2026
- Cumulative days on market: 33 days
- Listing terms: Conventional,FHA,VA Loan
- Inclusions: Dishwasher(s), Dryer(s), Garbage Disposal, Microwave(s), Refrigerator(s), Stove(s)/Range(s), Washer(s)
Price history
| Date | Event | Price |
|---|---|---|
| 7/28/2026 | Sold | $1,670,000-7%$434/sqft |
Source:  NWMLS as distributed by MLS GRID #2537517 Report a problem NWMLS as distributed by MLS GRID #2537517 Report a problem | ||
| 6/17/2026 | Pending sale | $1,795,000$466/sqft |
Source: NWMLS as distributed by MLS GRID #2537517 Report a problem | ||
| 6/12/2026 | Price change | $1,795,000-1.6%$466/sqft |
Source: NWMLS as distributed by MLS GRID #2537517 Report a problem | ||
| 6/9/2026 | Listed for sale | $1,825,000-4%$474/sqft |
Source: NWMLS as distributed by MLS GRID #2537517 Report a problem | ||
| 6/18/2024 | Sold | $1,901,606+3.9%$494/sqft |
Source: NWMLS as distributed by MLS GRID #2071604 Report a problem | ||
| 5/30/2023 | Pending sale | $1,830,200$476/sqft |
Source: NWMLS as distributed by MLS GRID #NWM2071604 Report a problem | ||
| 5/22/2023 | Listed for sale | $1,830,200$476/sqft |
Source: NWMLS as distributed by MLS GRID #NWM2071604 Report a problem | ||
Public tax history
| Year | Property taxes | Tax assessment |
|---|---|---|
| 2025 | $16,635 -12.3% | $1,797,000 -13.4% |
| 2024 | $18,969 | $2,074,000 |
Find assessor info on the county website
Neighborhood: 98056
Nearby homes
- $1,900,0614 bd4 ba3.5k sqft8567 121st Pl SE, Newcastle, WA 98056Sold
- $1,804,5265 bd3 ba3.1k sqft8625 120th Pl SE, Newcastle, WA 98056Sold
- $1,664,9565 bd3 ba3.1k sqft8620 120th Pl SE, Newcastle, WA 98056Sold
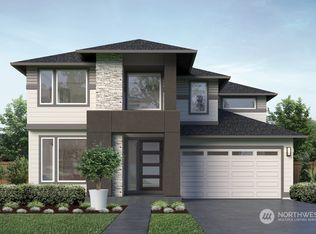
- $1,879,9955 bd4 ba4.2k sqft8628 121st Pl SE, Renton, WA 98056Sold
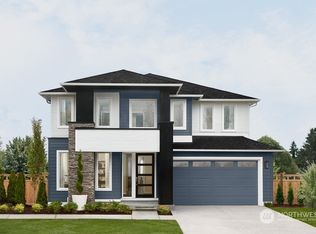
- $1,979,2584 bd3 ba3k sqft8637 121st Pl SE, Newcastle, WA 98056Sold
- $1,700,9504 bd5 ba3.4k sqft8632 120th Pl SE, Newcastle, WA 98056Sold
- $1,822,2505 bd4 ba3.6k sqft8582 121st Pl SE, Newcastle, WA 98056Sold
- $1,858,0004 bd4 ba3.8k sqft8568 121st Pl SE, Newcastle, WA 98056Sold
Nearby schools
GreatSchools rating
- 7/10Hazelwood Elementary SchoolGrades: K-5Distance: 0.9 mi
- 7/10Vera Risdon Middle SchoolGrades: 6-8Distance: 1.1 mi
- 6/10Hazen Senior High SchoolGrades: 9-12Distance: 2 mi
Get a cash offer in 3 minutes
Find out how much your home could sell for in as little as 3 minutes with a no-obligation cash offer.
Estimated market value
$1,776,900
Get a cash offer in 3 minutes
Find out how much your home could sell for in as little as 3 minutes with a no-obligation cash offer.
Estimated market value
$1,776,900
- Washington
- King County
- Newcastle
- 98056
- 8586 121st Place SE
Nearby cities
Nearby zip codes
Other Newcastle Topics
