Beautifully maintained - with ALL THE UPGRADES - this 4-bedroom, 3.5 bathroom - in Travis Trace is ready for a new owner. The first floor is spacious and offers an executive office with custom trim, French doors, and abundant lighting. The convenient first-floor primary suite is a retreat boasting a vaulted ceiling, large walk-in closet, and an en-suite with dual vanity, frameless shower, elegant tile work, and a soaking tub. The spacious great room delights with a cozy fireplace, flowing seamlessly into the kitchen with abundant granite counterspace, SS appliances, and a large pantry. Upstairs is a large bonus room, and 3 additional generously sized bedrooms and two bathrooms. The extra-long THREE CAR garage houses a whole-house water filtration system and tankless water heater. Step outside to enjoy an oversized screened & covered deck and a level yard backing up to a wooded tree line. The outside of this home is furnished with beautiful landscaping, supported by a sprinkler system and custom exterior lighting. Travis Trace is a vibrant community in a great location with easy access to schools, shopping, dining, and highways for an easy commute. Check out the 3D tour online and schedule a private viewing today!
Closed
$749,000
8586 Beautiful Valley Dr, Nashville, TN 37221
4beds
3,013sqft
Single Family Residence, Residential
Built in 2015
6,969 Square Feet Lot
$744,900 Zestimate®
$249/sqft
$3,537 Estimated rent
Home value
$744,900
$700,000 - $797,000
$3,537/mo
Zestimate® history
Owner options
List your home for rent
$3,537/mo
Rent Zestimate®
Find your next renter with Zillow Rental Manager. Plus, with online applications, you can quickly screen prospective tenants – for free.
$3,537/mo
Rent Zestimate®
Refinance and save
$4,434/mo
Est. payment
Refinancing to a lower rate could help reduce your monthly payments and save thousands over the life of the loan.
$4,434/mo
Est. payment
Explore your selling options
Work with a Zillow partner agent
Leverage their expertise and Zillow's premium Showcase listings to get your home seen by more buyers.
Get startedList with your own agent
Get your home in front of millions of buyers by listing it on Zillow.
Learn how to do itSell it yourself
Take full control of how buyers see your home on Zillow by listing For Sale by Owner (FSBO).
List your homeWhat's special
Cozy fireplaceBeautiful landscapingSpacious great roomSprinkler systemGenerously sized bedroomsLarge walk-in closetLarge bonus room
Zillow last checked:
Listing updated:
Listed by:
Jennifer Bowers 615-689-4654,
Redfin,
Kelly Powers 615-559-3992,
Redfin
Bought with:
Ginger P Holmes, 248278
Berkshire Hathaway HomeServices Woodmont Realty
Source: RealTracs MLS as distributed by MLS GRID,MLS#: 2806902
Facts & features
Interior
Bedrooms & bathrooms
- Bedrooms: 4
- Bathrooms: 4
- Full bathrooms: 3
- 1/2 bathrooms: 1
- Main level bedrooms: 1
Bedroom 1
- Features: Suite
- Level: Suite
- Area: 247 Square Feet
- Dimensions: 19x13
Bedroom 2
- Features: Bath
- Level: Bath
- Area: 153 Square Feet
- Dimensions: 17x9
Bedroom 3
- Features: Bath
- Level: Bath
- Area: 165 Square Feet
- Dimensions: 15x11
Bedroom 4
- Features: Walk-In Closet(s)
- Level: Walk-In Closet(s)
- Area: 121 Square Feet
- Dimensions: 11x11
Bonus room
- Features: Second Floor
- Level: Second Floor
Dining room
- Features: Combination
- Level: Combination
- Area: 100 Square Feet
- Dimensions: 10x10
Kitchen
- Area: 160 Square Feet
- Dimensions: 10x16
Living room
- Area: 340 Square Feet
- Dimensions: 20x17
Heating
- Central
Cooling
- Central Air, Electric
Appliances
- Included: Dishwasher, Disposal, Microwave, Refrigerator
- Laundry: Electric Dryer Hookup, Washer Hookup
Features
- Ceiling Fan(s), Entrance Foyer, Open Floorplan, Pantry, Smart Thermostat, Walk-In Closet(s), High Speed Internet, Kitchen Island
- Flooring: Carpet, Wood
- Basement: Crawl Space
- Number of fireplaces: 1
Interior area
- Total structure area: 3,013
- Total interior livable area: 3,013 sqft
- Finished area above ground: 3,013
Property
Parking
- Total spaces: 3
- Parking features: Garage Door Opener, Attached, Concrete, Driveway
- Attached garage spaces: 3
- Has uncovered spaces: Yes
Accessibility
- Accessibility features: Smart Technology
Features
- Levels: Two
- Stories: 2
- Patio & porch: Deck, Covered, Patio, Screened
Lot
- Size: 6,969 Square Feet
- Dimensions: 63 x 110
- Features: Level
Details
- Parcel number: 126140A14300CO
- Special conditions: Standard
Construction
Type & style
- Home type: SingleFamily
- Architectural style: Traditional
- Property subtype: Single Family Residence, Residential
Materials
- Brick
- Roof: Shingle
Condition
- New construction: No
- Year built: 2015
Utilities & green energy
- Sewer: Public Sewer
- Water: Public
- Utilities for property: Water Available, Cable Connected, Underground Utilities
Green energy
- Energy efficient items: Windows, Thermostat, Water Heater
- Water conservation: Low-Flow Fixtures
Community & HOA
Community
- Security: Security System, Smoke Detector(s), Smart Camera(s)/Recording
- Subdivision: Travis Trace
HOA
- Has HOA: Yes
- Amenities included: Underground Utilities, Trail(s)
- HOA fee: $31 monthly
Location
- Region: Nashville
Financial & listing details
- Price per square foot: $249/sqft
- Tax assessed value: $756,200
- Annual tax amount: $3,517
- Date on market: 3/20/2025
Price history
| Date | Event | Price |
|---|---|---|
| 5/22/2025 | Sold | $749,000$249/sqft |
Source:  RealTracs MLS as distributed by MLS GRID #2806902 Report a problem RealTracs MLS as distributed by MLS GRID #2806902 Report a problem | ||
| 5/3/2025 | Contingent | $749,000$249/sqft |
Source: RealTracs MLS as distributed by MLS GRID #2806902 Report a problem | ||
| 3/20/2025 | Listed for sale | $749,000+54.4%$249/sqft |
Source: RealTracs MLS as distributed by MLS GRID #2806902 Report a problem | ||
| 11/13/2020 | Sold | $485,255-0.9%$161/sqft |
Source: RealTracs MLS as distributed by MLS GRID #2168911 Report a problem | ||
| 7/13/2020 | Listing removed | $489,900$163/sqft |
Source: The Jones Company of TN #2168911 Report a problem | ||
| 7/11/2020 | Listed for sale | $489,900$163/sqft |
Source: The Jones Company of TN #2168911 Report a problem | ||
Public tax history
| Year | Property taxes | Tax assessment |
|---|---|---|
| 2025 | $5,259 +49.6% | $189,050 +57.1% |
| 2024 | $3,517 | $120,350 |
| 2023 | $3,517 | $120,350 |
| 2022 | $3,517 -1% | $120,350 |
| 2021 | $3,554 -21.6% | $120,350 +0.6% |
| 2020 | $4,530 +37.5% | $119,600 |
| 2019 | $3,295 | $119,600 |
| 2018 | $3,295 | $119,600 |
| 2017 | $3,295 | $119,600 +32.9% |
| 2016 | $3,295 -6.7% | $90,025 +128.6% |
| 2015 | $3,533 | $39,375 |
Find assessor info on the county website
Neighborhood: 37221
Nearby homes
- $689,5005 bd4 ba2.4k sqft8590 Beautiful Valley Dr, Nashville, TN 37221Off Market

- $680,6004 bd3 ba2.9k sqft8582 Beautiful Valley Dr, Nashville, TN 37221Off Market
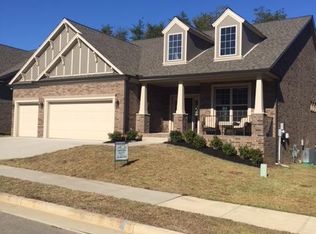
- $617,0003 bd2 ba2.4k sqft8594 Beautiful Valley Dr, Nashville, TN 37221Off Market
- $593,3003 bd2 ba2.5k sqft8578 Beautiful Valley Dr, Nashville, TN 37221Off Market
- $2,200-- bd-- ba-- sqft8598 Beautiful Valley Dr, Nashville, TN 37221Off Market
- $631,0003 bd3 ba2.4k sqft8583 Beautiful Valley Dr, Nashville, TN 37221Off Market
- $705,5005 bd3 ba3k sqft8579 Beautiful Valley Dr, Nashville, TN 37221Off Market
- $789,9004 bd3 ba3.5k sqft8587 Beautiful Valley Dr, Nashville, TN 37221Off Market
Nearby schools
GreatSchools rating
- 6/10Gower Elementary SchoolGrades: PK-5Distance: 6.1 mi
- 5/10H G Hill Middle SchoolGrades: 6-8Distance: 9 mi
- 5/10James Lawson High SchoolGrades: 9-12Distance: 2.5 mi
Schools provided by the listing agent
- Elementary: Gower Elementary
- Middle: Bellevue Middle
- High: James Lawson High School
Source: RealTracs MLS as distributed by MLS GRID. This data may not be complete. We recommend contacting the local school district to confirm school assignments for this home.
Get a cash offer in 3 minutes
Find out how much your home could sell for in as little as 3 minutes with a no-obligation cash offer.
Estimated market value
$744,900
Get a cash offer in 3 minutes
Find out how much your home could sell for in as little as 3 minutes with a no-obligation cash offer.
Estimated market value
$744,900
- Tennessee
- Davidson County
- Nashville
- 37221
- 8586 Beautiful Valley Dr
Nearby cities
Nearby neighborhoods
Nearby zip codes
Other Nashville Topics
