Skip main navigation
Closed
  • $349,900

    8586 Jason Ave NE, Monticello, MN 55362

    4beds
    2,876sqft
    Single Family
    Built in 1971
    1.08 Acres Lot
    $351,300 Zestimate®
    $122/sqft
    $2,860 Estimated rent

    Home value

    $351,300

    $316,000 - $390,000

    $2,860/mo

    Zestimate® history
    Loading
    Loading...

    Owner options

    List your home for rent

    $2,860/mo

    Rent Zestimate®

    Find your next renter with Zillow Rental Manager. Plus, with online applications, you can quickly screen prospective tenants – for free.

    Learn more

    $2,860/mo

    Rent Zestimate®

    Refinance and save

    $2,143/mo

    Est. payment

    Refinancing to a lower rate could help reduce your monthly payments and save thousands over the life of the loan.

    See today's rates

    $2,143/mo

    Est. payment

    Explore your selling options

    Work with a Zillow partner agent

    Leverage their expertise and Zillow's premium Showcase listings to get your home seen by more buyers.

    Get started

    List with your own agent

    Get your home in front of millions of buyers by listing it on Zillow.

    Learn how to do it

    Sell it yourself

    Take full control of how buyers see your home on Zillow by listing For Sale by Owner (FSBO).

    List your home

    What's special

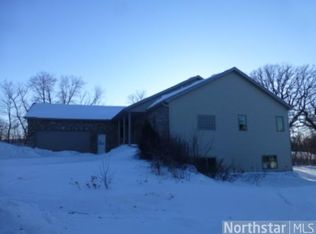
    If you’ve been looking for a house where everyone has space to spread out, both outside and in, this is it! Inside, the upstairs feels fresh and bright with lots of light and new flooring. The open kitchen and dining area is perfect for everyday meals or throwing big get-togethers. The primary bedroom is a real treat—walk-through bathroom, deep jacuzzi soaking tub, and your own private deck off the bedroom for that first cup of coffee or unwinding at night. Downstairs you’ll love the walk-out basement with new carpet, updated bathroom, tons of natural light and a rough-in already done for a kitchenette or wet bar. Turn it into a family room, guest suite, or the ultimate hangout spot. Outside is where this place really shines. There’s a large fenced yard, a big garden plot ready for vegetables or flowers, and an oversized garage that’ll actually fit all your stuff!` Plenty of room to live, play, and entertain—without feeling cramped. The location is awesome, being minutes from the freeway and anything else you need! This one feels like home the minute you walk in. Come take a look—you’re going to love it.

    Zillow last checked:

    Listing updated:

    Listed by:

    Ashley Freeman 763-639-6224,

    Freeman Real Estate,

    James Freeman 612-849-2878

    Bought with:

    Janel Morgan

    Morgan & Co.

    Source: NorthstarMLS as distributed by MLS GRID,MLS#: 7041681MLS Logo

    Facts & features

    Interior

    Bedrooms & bathrooms
    • Bedrooms: 4
    • Bathrooms: 2
    • Full bathrooms: 1
    • 3/4 bathrooms: 1
    Bedroom
    • Level: Main
    • Area: 230 Square Feet
    • Dimensions: 23x10
    Bedroom 2
    • Level: Main
    • Area: 132 Square Feet
    • Dimensions: 12x11
    Bedroom 3
    • Level: Main
    • Area: 144 Square Feet
    • Dimensions: 12x12
    Bedroom 4
    • Level: Lower
    • Area: 216 Square Feet
    • Dimensions: 9x24
    Dining room
    • Level: Main
    • Area: 240 Square Feet
    • Dimensions: 20x12
    Family room
    • Level: Lower
    • Area: 506 Square Feet
    • Dimensions: 23x22
    Kitchen
    • Level: Main
    • Area: 156 Square Feet
    • Dimensions: 12x13
    Living room
    • Level: Main
    • Area: 168 Square Feet
    • Dimensions: 14x12
    Heating
    • Forced Air, Fireplace(s)
    Cooling
    • Central Air
    Appliances
    • Included: Dishwasher, Dryer, Gas Water Heater, Microwave, Range, Refrigerator, Washer, Water Softener Owned
    • Laundry: Lower Level, Laundry Room
    Features
    • Basement: Finished,Full,Walk-Out Access
    • Has fireplace: No
    Interior area
    • Total structure area: 2,876
    • Total interior livable area: 2,876 sqft
    • Finished area above ground: 1,438
    • Finished area below ground: 1,078

    Property

    Parking
    • Total spaces: 4
    • Parking features: Detached Garage
    • Garage spaces: 4
    • Details: Garage Dimensions (24x40)
    Accessibility
    • Accessibility features: None
    Features
    • Levels: One
    • Stories: 1
    • Patio & porch: Deck, Front Porch
    • Fencing: Chain Link,Full
    Lot
    • Size: 1.08 Acres
    • Dimensions: 290 x 250 x 270 x 115
    Details
    • Additional structures: Garage(s)
    • Foundation area: 1438
    • Parcel number: 213000191301
    • Zoning description: Residential-Single Family

    Construction

    Type & style
    • Home type: SingleFamily
    • Property subtype: Single Family
    Materials
    • Block
    Condition
    • New construction: No
    • Year built: 1971

    Utilities & green energy

    • Gas: Natural Gas
    • Sewer: Private Sewer
    • Water: Private, Well

    Community & neighborhood

    Location
    • Region: Monticello

    HOA & financial

    HOA
    • Has HOA: No

    Price history

    DateEventPrice
    5/11/2026Sold$349,900$122/sqft
    Source: NorthstarMLS as distributed by MLS GRID #7041681 Report a problem
    5/7/2026Pending sale$349,900$122/sqft
    Source: NorthstarMLS as distributed by MLS GRID #7041681 Report a problem
    4/3/2026Listed for sale$349,900+42.9%$122/sqft
    Source: NorthstarMLS as distributed by MLS GRID #7041681 Report a problem
    6/8/2020Sold$244,900$85/sqft
    Source: NorthstarMLS as distributed by MLS GRID #5554536 Report a problem
    4/21/2020Listed for sale$244,900+114.4%$85/sqft
    Source: Realty Group LLC #5554536 Report a problem
    12/10/2010Sold$114,200+52.3%$40/sqft
    Source: Public Record Report a problem
    10/1/2010Sold$75,000-40%$26/sqft
    Source: Lake Superior Area Realtors as distributed by MLS GRID #1041973 Report a problem
    8/8/2009Listing removed$124,900$43/sqft
    Source: Wright Sherburne Realty #3611213 Report a problem
    6/12/2009Listed for sale$124,900-45.2%$43/sqft
    Source: Wright Sherburne Realty #3611213 Report a problem
    11/13/2006Sold$228,000+128%$79/sqft
    Source: Public Record Report a problem
    4/14/2006Sold$100,000-55.6%$35/sqft
    Source: Public Record Report a problem
    3/25/2004Sold$225,000+37.3%$78/sqft
    Source: Public Record Report a problem
    5/8/2001Sold$163,900$57/sqft
    Source: Public Record Report a problem

    Public tax history

    YearProperty taxesTax assessment
    2025$2,166 +2%$273,400 -0.3%
    2024$2,124 +1.1%$274,200 +0.3%
    2023$2,100 +6.4%$273,400 +9.8%
    2022$1,974 +33.2%$248,900 +19.3%
    2021$1,482 +5%$208,700 +23.6%
    2020$1,412 -63.1%$168,900 +1.1%
    2019$3,822 +170.7%$167,000 +27.1%
    2018$1,412 +10.8%$131,400 +5%
    2017$1,274 +20.2%$125,200
    2016$1,060 --
    2015$1,060 +8.2%--
    2014$980 -10.6%--
    2013$1,096 -9%--
    2012$1,204 -8%--
    2011$1,309 +69.3%--
    2010$773 -59.3%--
    2009$1,899 +7.7%--
    2008$1,763 +24.9%--
    2007$1,412 +8.6%--
    2006$1,300 +8.4%--
    2005$1,200 +3.7%--
    2004$1,156 +3.2%--
    2003$1,120 +1.8%--
    2002$1,100 -22%--
    2001$1,410 --

    Find assessor info on the county website

    Neighborhood: 55362

    Nearby schools

    GreatSchools rating
    Get a cash offer in 3 minutes
    Find out how much your home could sell for in as little as 3 minutes with a no-obligation cash offer.
    Estimated market value
    $351,300
    Get a cash offer in 3 minutes
    Find out how much your home could sell for in as little as 3 minutes with a no-obligation cash offer.
    Estimated market value
    $351,300