Skip main navigation
Sold for $770,000
  • $770,000

    8586 Meadow Creek Drive, Highlands Ranch, CO 80126

    4beds
    4,290sqft
    Single Family Residence
    Built in 1995
    7,579 Square Feet Lot
    $768,700 Zestimate®
    $179/sqft
    $4,133 Estimated rent

    Home value

    $768,700

    $730,000 - $807,000

    $4,133/mo

    Zestimate® history
    Loading
    Loading...

    Owner options

    List your home for rent

    $4,133/mo

    Rent Zestimate®

    Find your next renter with Zillow Rental Manager. Plus, with online applications, you can quickly screen prospective tenants – for free.

    Learn more

    $4,133/mo

    Rent Zestimate®

    Refinance and save

    $4,649/mo

    Est. payment

    Refinancing to a lower rate could help reduce your monthly payments and save thousands over the life of the loan.

    See today's rates

    $4,649/mo

    Est. payment

    Explore your selling options

    Work with a Zillow partner agent

    Leverage their expertise and Zillow's premium Showcase listings to get your home seen by more buyers.

    Get started

    List with your own agent

    Get your home in front of millions of buyers by listing it on Zillow.

    Learn how to do it

    Sell it yourself

    Take full control of how buyers see your home on Zillow by listing For Sale by Owner (FSBO).

    List your home

    What's special

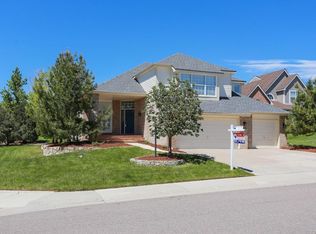
    Private yard with no one behind but open space! Homes in this neighborhood sold from $910,000 - $1.3M in the last 2 years. This much Square Feet at this price is hard to find in the area. This much Square Feet at this price is hard to find in the area. Tucked on a quiet cul-de-sac in Highlands Ranch’s sought-after Highgate community, 8586 Meadow Creek Drive offers the rare combination of privacy, views, and everyday convenience—backing to open space with stunning glimpses of the downtown Denver skyline. Just steps from Cougar Run Elementary and the park, this location is ideal for those who value top-tier schools, walkability, and a true neighborhood feel where kids can play and neighbors connect. A standout feature of the home is the main floor bedroom, privately situated off its own hall with an ensuite bathroom—perfect for guests, multigenerational living, or a quiet home office setup. With quick access to C-470 and I-25, commuting to the Tech Center or heading to the mountains is effortless, while Park Meadows shopping and dining are just minutes away. Living in Highlands Ranch means access to miles of trails, four premier rec centers, pools, fitness, and year-round community events—offering a lifestyle that blends activity, connection, and comfort in one of Denver’s most desirable suburbs.

    Zillow last checked:

    Listing updated:

    Listed by:

    Nate Biggs 303-257-6495 NathanMBiggs@gmail.com,

    Your Castle Real Estate Inc

    Bought with:

    Tony Martinez, 40014474

    Brokers Guild Real Estate

    Source: REcolorado as distributed by MLS GRID,MLS#: 9365595MLS Logo

    Facts & features

    Interior

    Bedrooms & bathrooms
    • Bedrooms: 4
    • Bathrooms: 3
    • Full bathrooms: 2
    • 3/4 bathrooms: 1
    • Main level bathrooms: 1
    • Main level bedrooms: 1
    Bedroom
    • Description: Used As An Office, This Room Has An Ensuite And Small Entry Space Of Its Own With Closet, Bathroom, And Bedroom.
    • Level: Main
    Bedroom
    • Level: Upper
    Bedroom
    • Level: Upper
    Bedroom
    • Features: Primary Suite
    • Level: Upper
    Bathroom
    • Features: En Suite Bathroom
    • Level: Main
    Bathroom
    • Level: Upper
    Bathroom
    • Features: Primary Suite
    • Level: Upper
    Dining room
    • Description: Huge Windows, Tons Of Light.
    • Level: Main
    Family room
    • Description: Huge Windows With Tons Of Light, Fireplace In This Large Family Room.
    • Level: Main
    Kitchen
    • Level: Main
    Laundry
    • Level: Main
    Living room
    • Description: Bay Window, Oversized Room.
    • Level: Main
    Heating
    • Forced Air, Natural Gas
    Cooling
    • Central Air
    Appliances
    • Included: Dishwasher, Disposal, Dryer, Microwave, Range, Refrigerator, Washer
    Features
    • Vaulted Ceiling(s), Walk-In Closet(s)
    • Flooring: Carpet, Tile, Wood
    • Windows: Bay Window(s), Double Pane Windows
    • Basement: Unfinished,Walk-Out Access
    • Number of fireplaces: 1
    • Fireplace features: Family Room
    Interior area
    • Total structure area: 4,290
    • Total interior livable area: 4,290 sqft
    • Finished area above ground: 2,778
    • Finished area below ground: 0

    Property

    Parking
    • Total spaces: 6
    • Parking features: Garage - Attached
    • Attached garage spaces: 3
    • Details: Off Street Spaces: 3
    Features
    • Levels: Two
    • Stories: 2
    • Patio & porch: Covered, Deck, Patio
    • Fencing: Partial
    • Has view: Yes
    • View description: City
    Lot
    • Size: 7,579 Square Feet
    • Features: Cul-De-Sac, Open Space, Sprinklers In Front, Sprinklers In Rear
    Details
    • Parcel number: R0376227
    • Zoning: PDU
    • Special conditions: Standard

    Construction

    Type & style
    • Home type: SingleFamily
    • Architectural style: Contemporary
    • Property subtype: Single Family Residence
    Materials
    • Frame, Wood Siding
    • Foundation: Concrete Perimeter
    • Roof: Composition
    Condition
    • Year built: 1995

    Utilities & green energy

    • Sewer: Public Sewer
    • Water: Public
    • Utilities for property: Electricity Connected, Natural Gas Connected

    Community & HOA

    Community
    • Subdivision: Highgate, Highlands Ranch
    HOA
    • Has HOA: Yes
    • Amenities included: Clubhouse, Fitness Center, Pool, Tennis Court(s), Trail(s)
    • Services included: Maintenance Grounds
    • HOA fee: $171 quarterly
    • HOA name: Highlands Ranch Community Association
    • HOA phone: 303-791-2500
    Location
    • Region: Highlands Ranch

    Financial & listing details

    • Price per square foot: $179/sqft
    • Tax assessed value: $979,591
    • Annual tax amount: $5,753
    • Date on market: 3/21/2026
    • Listing terms: Cash,Conventional,FHA,Jumbo,VA Loan
    • Exclusions: None
    • Ownership: Individual
    • Electric utility on property: Yes
    • Road surface type: Paved

    Price history

    DateEventPrice
    6/8/2026Sold$770,000-0.6%$179/sqft
    Source: REcolorado as distributed by MLS GRID #9365595 Report a problem
    5/6/2026Pending sale$775,000$181/sqft
    Source: REcolorado as distributed by MLS GRID #9365595 Report a problem
    5/1/2026Price change$775,000-3.1%$181/sqft
    Source: REcolorado as distributed by MLS GRID #9365595 Report a problem
    4/13/2026Price change$799,9000%$186/sqft
    Source: REcolorado as distributed by MLS GRID #9365595 Report a problem
    4/1/2026Price change$800,000-3%$186/sqft
    Source: REcolorado as distributed by MLS GRID #9365595 Report a problem
    3/21/2026Listed for sale$825,000+170.5%$192/sqft
    Source: REcolorado as distributed by MLS GRID #9365595 Report a problem
    1/10/2001Sold$305,000+31%$71/sqft
    Source: Public Record Report a problem
    4/26/1995Sold$232,900$54/sqft
    Source: Public Record Report a problem

    Public tax history

    YearProperty taxesTax assessment
    2025$4,705 +0.2%$61,220 +1.5%
    2024$4,697 +17.7%$60,300 -1%
    2023$3,990 -3.9%$60,880 +20.3%
    2022$4,150 $50,620 -2.8%
    2021-- $52,080 +14.1%
    2020$4,233 +9.4%$45,640
    2019$3,868 +21.3%$45,640 +11.5%
    2018$3,188 +9.8%$40,930
    2017$2,903 -2.3%$40,930 -2.2%
    2016$2,972 -2.1%$41,860
    2015$3,036 +15.3%$41,860 +19.2%
    2014$2,633 $35,110
    2013-- $35,110 -2.7%
    2012-- $36,080
    2011-- $36,080 -10%
    2010-- $40,090 +16.1%
    2009$1,654 $34,540
    2008-- $34,540 +8.5%
    2007-- $31,840
    2006$3,046 +0%$31,840 +0%
    2004$3,045 -34.3%$31,830 -4.5%
    2003$4,636 $33,320 +2.1%
    2002-- $32,620 +30.8%
    2001$2,465 -2.4%$24,930 0%
    2000$2,525 $24,935
    Find assessor info on the county website

    Neighborhood: 80126

    Nearby schools

    GreatSchools rating
    Schools provided by the listing agent
    • Elementary: Cougar Run
    • Middle: Cresthill
    • High: Highlands Ranch
    • District: Douglas RE-1

    Source: REcolorado as distributed by MLS GRID. This data may not be complete. We recommend contacting the local school district to confirm school assignments for this home.

    Get a cash offer in 3 minutes
    Find out how much your home could sell for in as little as 3 minutes with a no-obligation cash offer.
    Estimated market value
    $768,700
    Get a cash offer in 3 minutes
    Find out how much your home could sell for in as little as 3 minutes with a no-obligation cash offer.
    Estimated market value
    $768,700