Skip main navigation
For sale
  • Listed by: Gatehouse Properties • Liliana Mercedes • Contact: 714-356-6177
    $499,000

    8586 Salina St, Rancho Cucamonga, CA 91730

    2beds
    785sqft
    : 
    Loading
    Get pre-qualified
    Condominium
    Built in 1986
    -- sqft lot
    $493,200 Zestimate®
    $636/sqft
    $377/mo HOA

    What's special

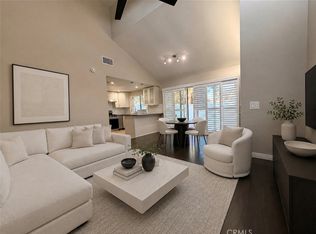
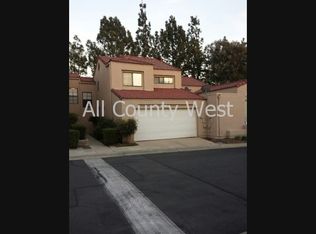
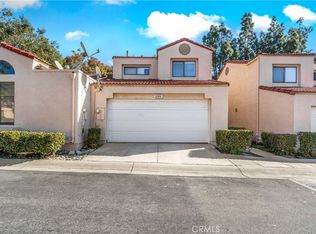
    Beautifully remodeled corner unit nestled within a serene, tree-lined community surrounded by lush greenery and peaceful greenbelt views. This highly desirable home offers the comfort and feel of a single-family residence with a bright, open layout throughout. Step inside to an airy interior featuring numerous upgrades, including all-new windows and sliding glass door, updated countertops and lower kitchen cabinetry, stainless steel appliances, and sleek modern finishes. The home has also been upgraded with a tankless water heater system for added efficiency and convenience. Plantation shutters throughout provide both privacy and enhanced temperature control. Vaulted ceilings in the main living area and primary bedroom create an expansive and inviting atmosphere. The spacious primary suite also features soaring ceilings and a walk-in closet. Additional upgrades include all interior doors, as well as the front entry and security doors. Envision the possibilities through AI-enhanced furnished images showcasing the home’s luxurious potential and thoughtfully designed layout. Step outside to a private, well-designed enclosed patio with pavers — the perfect space to relax and enjoy peaceful California evenings beneath the rustling trees. Ideally located just minutes from historic Route 66, shopping, dining, and only 10 minutes from Ontario International Airport, Ontario Mills, and Victoria Gardens, this home offers the perfect blend of tranquility, style, and convenience.
    26 days
    |
    580
    |
    57
    |

    Zillow last checked:

    Listing updated:

    Listed by:

    Liliana Mercedes DRE #01438325 714-356-6177,

    Gatehouse Properties

    Source: CRMLS,MLS#: PW26126877MLS LogoOriginating MLS: California Regional MLS

    Loading...

      Facts & features

      Interior

      Bedrooms & bathrooms
      • Bedrooms: 2
      • Bathrooms: 1
      • Full bathrooms: 1
      • Main level bathrooms: 1
      • Main level bedrooms: 2
      Rooms
      • Room types: Bedroom, Living Room, Primary Bedroom, Other
      Primary bedroom
      • Features: Main Level Primary
      Bedroom
      • Features: All Bedrooms Down
      Bedroom
      • Features: Bedroom on Main Level
      Bathroom
      • Features: Bathtub, Remodeled, Vanity
      Kitchen
      • Features: Kitchen/Family Room Combo, Quartz Counters, Remodeled, Updated Kitchen
      Other
      • Features: Walk-In Closet(s)
      Heating
      • Central
      Cooling
      • Central Air, ENERGY STAR Qualified Equipment
      Appliances
      • Laundry: Inside, In Kitchen
      Features
      • Cathedral Ceiling(s), Open Floorplan, Recessed Lighting, All Bedrooms Down, Bedroom on Main Level, Main Level Primary, Walk-In Closet(s)
      • Flooring: Laminate
      • Doors: Service Entrance
      • Has fireplace: No
      • Fireplace features: None
      • Common walls with other units/homes: 1 Common Wall
      Interior area
      • Total interior livable area: 785 sqft

      Property

      Parking
      • Total spaces: 2
      • Parking features: Garage Faces Front, Off Street
      • Attached garage spaces: 2
      Accessibility
      • Accessibility features: Accessible Approach with Ramp
      Features
      • Levels: One
      • Stories: 1
      • Entry location: main
      • Patio & porch: Rear Porch, Enclosed, Stone, Tile
      • Pool features: Community, Association
      • Has spa: Yes
      • Spa features: Community
      • Fencing: Vinyl
      • Has view: Yes
      • View description: Mountain(s), Peek-A-Boo
      Lot
      • Size: 2,000 Square Feet
      Details
      • Parcel number: 0207623090000
      • Special conditions: Standard

      Construction

      Type & style
      • Home type: Condo
      • Architectural style: Mediterranean,Spanish
      • Property subtype: Condominium
      • Attached to another structure: Yes
      Materials
      • Stucco
      • Foundation: Slab
      • Roof: Spanish Tile
      Condition
      • Updated/Remodeled,Turnkey
      • New construction: No
      • Year built: 1986

      Utilities & green energy

      • Sewer: Public Sewer
      • Water: Public
      • Utilities for property: Cable Available, Electricity Available, Sewer Connected

      Community & HOA

      Community
      • Features: Street Lights, Pool
      HOA
      • Has HOA: Yes
      • Amenities included: Pool
      • HOA fee: $377 monthly
      • HOA name: cucamonga
      • HOA phone: 714-356-6177
      Location
      • Region: Rancho Cucamonga

      Financial & listing details

      • Price per square foot: $636/sqft
      • Date on market: 6/10/2026
      • Cumulative days on market: 26 days
      • Listing terms: Cash to Existing Loan,Cash to New Loan,Conventional,FHA,Fannie Mae

        Estimated market value

        $493,200

        $469,000 - $518,000

        $2,325/mo

        Price history

        DateEventPrice
        6/11/2026Listed for sale$499,000$636/sqft
        Source: CRMLS #PW26126877 Report a problem
        9/15/2022Listing removed--
        Source: Zillow Rental Manager Report a problem
        8/16/2022Listed for rent$2,400$3/sqft
        Source: Zillow Rental Manager Report a problem

        Public tax history

        Tax history is unavailable.

        Monthly payment

        Est. payment

        Payment breakdown

        Explore the cost of this home by adjusting the details. Changes won't be saved.
        All calculations are estimates and provided by Zillow, Inc. for informational purposes only. Actual amounts may vary.
        HOA fees may include property taxes on listings classified as Co-Ops. Contact the listing agent and/or owner for fee details.
        Mortgage interest rates are dependent on a number of factors, including credit score, down payment, and repayment length. Interest rate data provided by Zillow Group Marketplace, Inc. as of 1/1/1970 from various mortgage lenders with which we have lead or other similar arrangements; the Estimated Payment is an average of those rates.
        See how much you could borrow to make a competitive offer.

        Climate risks

        Neighborhood: Southwest Cucamonga

        Getting around

        52 / 100
        Somewhat Walkable
        34 / 100
        Some Transit
        50 / 100
        Bikeable

        Nearby schools

        GreatSchools rating

        A local agent can set up tours, give advice and negotiate with sellers.

        Browse local experts

        Similar homes

        Skip to the end of the carouselSkip to the beginning of the carousel
            • Local buyer's agents are ready to help