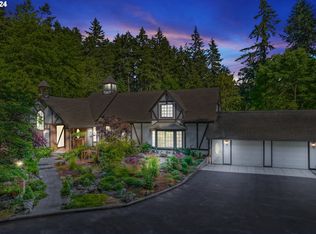
Experience your own piece of paradise located just 10 min to W 18th! This move-in ready property on over 4 acres features the perfect combination of pastures, woods, meadows and orchards outside and modern comforts with updated spaces inside. Featuring southern exposure, walls of windows and vaulted ceilings, you can enjoy the peaceful setting from every angle in the light-filled living room, dining room and kitchen. Step outside onto the expansive, multi-level deck to fully appreciate the park-like surroundings. The conveniently located primary ensuite with 3 closets and a walk-in shower is on the main level, along with a sunny office with glass doors and access outside. 2 bedrooms and a fully remodeled bathroom are located upstairs and a 4th bed/bonus room plus laundry w/ 1/2 bath is located near the attached garage. A huge, 2-story barn with horse stalls and a fenced paddock offers workshop space downstairs and room for storage, hay and hobbies plus 2 lookouts upstairs. Enjoy homesteading with apples, plums, pears and cherries in the orchard, freshly tilled garden space with deer fence, and a chicken coop. Be sure to explore the entire property, including the tree-lined walking trail past the barn that leads to a small meadow, perfect for forest bathing or camping at home. Also features private driveway (asphalt), fencing and cross-fencing, and many recent upgrades HVAC, septic, paint, appliances in last couple years plus new roof on house in 2019.
Sold
$872,000
85867 Fawn Hills Dr, Eugene, OR 97405
4beds
2,098sqft
Residential, Single Family Residence
Built in 1973
4.41 Acres Lot
$907,800 Zestimate®
$416/sqft
$4,008 Estimated rent
Home value
$907,800
$826,000 - $999,000
$4,008/mo
Zestimate® history
Owner options
List your home for rent
$4,008/mo
Rent Zestimate®
Find your next renter with Zillow Rental Manager. Plus, with online applications, you can quickly screen prospective tenants – for free.
$4,008/mo
Rent Zestimate®
Refinance and save
$5,327/mo
Est. payment
Refinancing to a lower rate could help reduce your monthly payments and save thousands over the life of the loan.
$5,327/mo
Est. payment
Explore your selling options
Work with a Zillow partner agent
Leverage their expertise and Zillow's premium Showcase listings to get your home seen by more buyers.
Get startedList with your own agent
Get your home in front of millions of buyers by listing it on Zillow.
Learn how to do itSell it yourself
Take full control of how buyers see your home on Zillow by listing For Sale by Owner (FSBO).
List your homeWhat's special
Workshop spaceFencing and cross-fencingFully remodeled bathroomChicken coopExpansive multi-level deckPark-like surroundingsVaulted ceilings
Zillow last checked:
Listing updated:
Listed by:
Amy Thompson 541-517-1873,
Hybrid Real Estate
Bought with:
Noelle Meinzer, 201234993
ICON Real Estate Group
Source: RMLS (OR),MLS#: 269334119
Facts & features
Interior
Bedrooms & bathrooms
- Bedrooms: 4
- Bathrooms: 4
- Full bathrooms: 2
- Partial bathrooms: 2
- Main level bathrooms: 2
Rooms
- Room types: Office, Bedroom 4, Laundry, Bedroom 2, Bedroom 3, Dining Room, Family Room, Kitchen, Living Room, Primary Bedroom
Primary bedroom
- Features: Bathroom, Closet, Double Closet, Walkin Shower, Wallto Wall Carpet
- Level: Main
- Area: 144
- Dimensions: 12 x 12
Bedroom 2
- Features: Closet, Wallto Wall Carpet
- Level: Upper
- Area: 130
- Dimensions: 10 x 13
Bedroom 3
- Features: Closet, Wallto Wall Carpet
- Level: Upper
- Area: 132
- Dimensions: 11 x 12
Bedroom 4
- Features: Wallto Wall Carpet
- Level: Lower
- Area: 130
- Dimensions: 10 x 13
Dining room
- Features: Sliding Doors, Vaulted Ceiling, Wallto Wall Carpet
- Level: Main
- Area: 130
- Dimensions: 10 x 13
Kitchen
- Features: Dishwasher, Eat Bar, Microwave, Pantry, Free Standing Range, Laminate Flooring
- Level: Main
- Area: 143
- Width: 11
Living room
- Features: Beamed Ceilings, Ceiling Fan, Fireplace, Vaulted Ceiling, Wallto Wall Carpet
- Level: Main
- Area: 272
- Dimensions: 16 x 17
Office
- Features: French Doors, Laminate Flooring
- Level: Main
- Area: 120
- Dimensions: 12 x 10
Heating
- Forced Air, Fireplace(s)
Cooling
- Central Air
Appliances
- Included: Cooktop, Dishwasher, Free-Standing Range, Free-Standing Refrigerator, Microwave, Washer/Dryer, Electric Water Heater
- Laundry: Laundry Room
Features
- Floor 3rd, Ceiling Fan(s), High Ceilings, High Speed Internet, Vaulted Ceiling(s), Bathroom, Closet, Eat Bar, Pantry, Beamed Ceilings, Double Closet, Walkin Shower, Loft, Storage
- Flooring: Laminate, Wall to Wall Carpet, Concrete
- Doors: French Doors, Sliding Doors
- Windows: Double Pane Windows, Vinyl Frames
- Basement: Crawl Space,Partial
- Number of fireplaces: 1
- Fireplace features: Wood Burning
Interior area
- Total structure area: 2,098
- Total interior livable area: 2,098 sqft
Property
Parking
- Total spaces: 2
- Parking features: Driveway, RV Access/Parking, Garage Door Opener, Attached
- Attached garage spaces: 2
- Has uncovered spaces: Yes
Features
- Stories: 2
- Patio & porch: Deck, Porch
- Exterior features: Garden, Hike Only Access, Yard
- Fencing: Cross Fenced
- Has view: Yes
- View description: Territorial, Trees/Woods
Lot
- Size: 4.41 Acres
- Features: Gentle Sloping, Orchard(s), Pasture, Private, Secluded, Trees, Acres 3 to 5
Details
- Additional structures: Barn, Outbuilding, PoultryCoop, Barnnull, HayStorage, RVParking, Workshop
- Parcel number: 1063930
- Zoning: RR-10
Construction
Type & style
- Home type: SingleFamily
- Architectural style: Custom Style,NW Contemporary
- Property subtype: Residential, Single Family Residence
Materials
- Wood Frame, Wood Siding
- Foundation: Concrete Perimeter, Slab
- Roof: Composition
Condition
- Updated/Remodeled
- New construction: No
- Year built: 1973
Utilities & green energy
- Electric: 220 Volts
- Sewer: Septic Tank
- Water: Private
Community & HOA
Community
- Subdivision: Sw Eugene
HOA
- Has HOA: No
Location
- Region: Eugene
Financial & listing details
- Price per square foot: $416/sqft
- Tax assessed value: $685,757
- Annual tax amount: $5,652
- Date on market: 5/1/2025
- Cumulative days on market: 5 days
- Listing terms: Cash,Conventional,FHA,VA Loan
- Road surface type: Paved
Price history
| Date | Event | Price |
|---|---|---|
| 5/20/2025 | Sold | $872,000+9.1%$416/sqft |
Source:  RMLS (OR) #269334119 Report a problem RMLS (OR) #269334119 Report a problem | ||
| 5/7/2025 | Pending sale | $799,000$381/sqft |
Source: RMLS (OR) #269334119 Report a problem | ||
| 5/1/2025 | Listed for sale | $799,000+55.1%$381/sqft |
Source: RMLS (OR) #269334119 Report a problem | ||
| 8/7/2018 | Sold | $515,000+1%$245/sqft |
Source: RMLS (OR) #18547171 Report a problem | ||
| 6/6/2018 | Pending sale | $510,000$243/sqft |
Source: Windermere Real Estate/Lane County #18547171 Report a problem | ||
| 6/1/2018 | Listed for sale | $510,000$243/sqft |
Source: Windermere Real Estate/Lane County #18547171 Report a problem | ||
Public tax history
| Year | Property taxes | Tax assessment |
|---|---|---|
| 2025 | $5,701 +0.9% | $410,679 +3% |
| 2024 | $5,652 +2.3% | $398,718 +3% |
| 2023 | $5,527 +4% | $387,105 +3% |
| 2022 | $5,317 +11.1% | $375,831 +3% |
| 2021 | $4,787 -1.2% | $364,885 +3% |
| 2020 | $4,847 +6.4% | $354,258 +3% |
| 2019 | $4,555 +8.4% | $343,940 +3% |
| 2018 | $4,202 | $333,923 +3% |
| 2017 | $4,202 +7.4% | $324,197 +3% |
| 2016 | $3,911 +5.2% | $314,754 +3% |
| 2015 | $3,717 +1.5% | $305,586 +3% |
| 2014 | $3,662 +7.4% | $296,685 +3% |
| 2013 | $3,408 +4.7% | $288,044 +3% |
| 2012 | $3,254 | $279,654 +3% |
| 2011 | -- | $271,509 +3% |
| 2010 | -- | $263,601 +3% |
| 2009 | -- | $255,923 +3% |
| 2008 | -- | $248,469 +3% |
| 2007 | -- | $241,232 +3% |
| 2006 | -- | $234,206 +3% |
| 2005 | -- | $227,384 +3% |
| 2004 | -- | $220,761 +3% |
| 2003 | -- | $214,331 +3% |
| 2002 | -- | $208,088 +3% |
| 2001 | -- | $202,027 +3% |
| 2000 | -- | $196,143 |
Find assessor info on the county website
Neighborhood: 97405
Nearby homes
- $768,700-- bd-- ba-- sqft97405-9422 9422, Eugene, OR 97405Off Market
- $975,0004 bd3 ba3.2k sqft85933 Fawn Hills Dr, Eugene, OR 97405Sold
- $19,131-- bd-- ba-- sqft85884 Fawn Hills Dr, Eugene, OR 97405Off Market
- $493,7071 bd1 ba648 sqft85884 Fawn Hills Dr, Eugene, OR 97405Off Market
- $534,2803 bd3 ba2.2k sqft85884 Fawn Hills Dr, Eugene, OR 97405Off Market
- $22,277-- bd-- ba-- sqft85926 Fawn Hills Dr, Eugene, OR 97405Off Market
- $485,6135 bd3 ba1.7k sqft85875 Fawn Hills Dr, Eugene, OR 97405Off Market
- $792,0005 bd3 ba1.7k sqft85875 Fawn Hills Dr, Eugene, OR 97405Off Market
Nearby schools
GreatSchools rating
- 9/10Twin Oaks Elementary SchoolGrades: K-5Distance: 1 mi
- 6/10Kennedy Middle SchoolGrades: 6-8Distance: 3.6 mi
- 4/10Churchill High SchoolGrades: 9-12Distance: 3.9 mi
Schools provided by the listing agent
- Elementary: Twin Oaks
- Middle: Kennedy
- High: Churchill
Source: RMLS (OR). This data may not be complete. We recommend contacting the local school district to confirm school assignments for this home.


Get pre-qualified for a loan
At Zillow Home Loans, we can pre-qualify you in as little as 5 minutes with no impact to your credit score.An equal housing lender. NMLS #10287.
Sell for more on Zillow
Get a Zillow Showcase℠ listing at no additional cost and you could sell for .
$907,800
2% more
+$18,156
With Zillow Showcase(estimated)
$925,956
- Oregon
- Lane County
- Eugene
- 97405
- 85867 Fawn Hills Dr
Nearby cities
Nearby neighborhoods
Nearby zip codes
Other Eugene Topics
