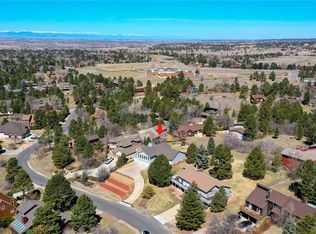
Welcome home to this exceptional 5-bedroom, 4-bath residence in the highly sought-after Pinery community of Parker. From the moment you arrive, you'll be impressed by the great curb appeal featuring **new James Hardie siding with factory-baked ColorPlus® finish for lasting beauty and durability** (a $52,860 upgrade), brand-new garage doors, and custom iron accents. Step inside the grand entry where new custom iron railings and newer carpet set the stage for this beautifully maintained home. The spacious formal living and dining rooms are filled with natural light and perfect for entertaining. The inviting family room features a cozy gas fireplace with decorative tile surround and custom mantel. The well-designed kitchen offers abundant cabinetry, an eating bar, breakfast nook, and flows seamlessly into the family room. A spacious laundry room, mud room, pantry, and nicely appointed main-floor bath add convenience. Upstairs, retreat to the luxurious primary suite complete with a spa-inspired five-piece bath. Three additional generously sized bedrooms with vaulted ceilings share a full bath with dual sinks. The finished basement expands your living space with a fifth bedroom, ¾ bath, media room, and bonus room with a wet bar and direct access to the backyard—ideal for entertaining, a game room, home gym, or multi-generational living. Outdoor living is just as impressive with a brand-new deck (custom black iron railings to be installed soon), a fully fenced backyard perfect for children and pets, a basketball hoop, and a large storage shed. Additional features include a radon mitigation system and a **VA assumable mortgage for qualified buyers**. Located in one of Parker's most desirable neighborhoods, residents have the opportunity to join The Pinery Country Club and enjoy championship golf, swimming, tennis, and an elegant clubhouse with exceptional dining. Colorado living at its finest!
Sold for $825,000
Zillow last checked:
Listing updated:
Bought with:
Jera Brackman, 100092532
City Lights Realty
Source: REcolorado as distributed by MLS GRID,MLS#: 2579885
Price history
| Date | Event | Price |
|---|---|---|
| 8/17/2026 | Sold | $825,000$215/sqft |
Source:  REcolorado as distributed by MLS GRID #2579885 Report a problem REcolorado as distributed by MLS GRID #2579885 Report a problem | ||
| 7/23/2026 | Pending sale | $825,000$215/sqft |
Source: REcolorado as distributed by MLS GRID #2579885 Report a problem | ||
| 7/20/2026 | Listed for sale | $825,000$215/sqft |
Source: REcolorado as distributed by MLS GRID #2579885 Report a problem | ||
| 7/10/2026 | Pending sale | $825,000$215/sqft |
Source: REcolorado as distributed by MLS GRID #2579885 Report a problem | ||
| 7/7/2026 | Listed for sale | $825,000+39.8%$215/sqft |
Source: REcolorado as distributed by MLS GRID #2579885 Report a problem | ||
| 8/5/2019 | Sold | $590,000$154/sqft |
Source: Public Record Report a problem | ||
| 6/22/2019 | Pending sale | $590,000$154/sqft |
Source: Redfin Corporation #2287804 Report a problem | ||
| 5/24/2019 | Listed for sale | $590,000+32.6%$154/sqft |
Source: Redfin Corporation #2287804 Report a problem | ||
| 5/21/2013 | Sold | $445,000$116/sqft |
Source: Public Record Report a problem | ||
| 3/29/2013 | Listed for sale | $445,000+0.7%$116/sqft |
Source: Herman Group Real Estate #1171620 Report a problem | ||
| 11/9/2007 | Sold | $442,000$115/sqft |
Source: Public Record Report a problem | ||
Get a cash offer in 3 minutes
Find out how much your home could sell for in as little as 3 minutes with a no-obligation cash offer.
Estimated market value
$819,400
