***OFFER DEADLINE- MONDAY, MAY 19, 2025 AT 6 PM. Stunning 5-Bedroom/3.5-Bath Renovated Colonial on Premium Cul-de-Sac Lot with Backyard Pool Oasis! Welcome to this Beautifully Renovated 5-bedroom/3.5-bath Colonial-style home, perfectly situated on a premium 0.24-acre fenced lot in a peaceful Cul-de-sac. Featuring $100k in luxury upgrades, modern finishes, and a fully renovated backyard, this home offers a perfect blend of comfort, style, and convenience. From the moment you step inside, you are greeted by soaring 22-foot ceilings and an open, light-filled layout, with new windows replaced just 2 years ago at a cost of $16K. The main level includes a large formal dining room with elegant columns, a spacious home office on the main level with built-in cabinetry, and $18k in upgraded stylish new luxury plank flooring through-out. The fully Renovated Kitchen is a chef’s dream, featuring modern White cabinetry, Quartz countertops, and Stainless steel appliances—perfect for both cooking and entertaining. The open layout flows seamlessly into the family room and dinette areas. The family room features 22 foot ceilings, a renovated Natural Gas fireplace with hand-made mantel and tiled surround. There are custom drapes in the family room that will convey! Upstairs, you'll find a luxurious Primary suite with new flooring, smart ceiling fan and a ton of natural light. Relax with the spa-like En-suite bath, featuring a Jacuzzi tub, separate shower with seating, double vanites, Granite countertops and other high-end finishes. The other three secondary Bedrooms upstairs are all very spacious in size with new flooring. There is a small Catwalk that overlooks the Family room. All bathrooms throughout the home have been tastefully Renovated to offer modern style and comfort. The Finished Walk-Out basement includes an enormous Recreation room with tile flooring. There is also a small bar area with a sink and wine fridge/beer kegerator- great space for entertaining. There is also plenty of storage, and a 5th Bedroom with recessed lighting and closet—perfect for guests, or use for a hobby room and or a very spacious home gym. A glass slider opens to your private backyard oasis.🌞 Outdoor Oasis with In-Ground Pool and New Trek Deck. Completely renovated 26,000-gallon Freshwater pool. Resurfaced and all coping replaced—totaling $25K in updates. New pool pump and new lighting! New Timbertech Trek composite Deck installed in (2024, at a cost of $30K), perfect for outdoor dining and lounging. In addition, the Roof is only 5 years old with a 25-year transferrable warranty to the new buyer! BRAND NEW HOT WATER HEATER (NATURAL GAS)! 🔥 Energy-Efficient & Value-Added Features: -Newer HVAC system with Natural Gas furnace (2019) -$8,500 in premium attic insulation for energy savings (2024) -New HVAC humidifier(2024) -All windows replaced-cost $16K in (2023) *Seller will need a post occupancy agreement until July 15, 2025* This home is just mins to Wegmans, BJ's, Gateway shopping center featuring a movie theater, shopping, restuarants, and within 15 mins to the VRE! A+ Gainesville HS pyramid. ****
Sold for $920,000
$920,000
8587 Welsh Pony Ct, Gainesville, VA 20155
5beds
3,724sqft
Single Family Residence
Built in 1996
10,480 Square Feet Lot
$932,900 Zestimate®
$247/sqft
$3,963 Estimated rent
Home value
$932,900
$868,000 - $1.01M
$3,963/mo
Zestimate® history
Owner options
List your home for rent
$3,963/mo
Rent Zestimate®
Find your next renter with Zillow Rental Manager. Plus, with online applications, you can quickly screen prospective tenants – for free.
$3,963/mo
Rent Zestimate®
Refinance and save
$6,038/mo
Est. payment
Refinancing to a lower rate could help reduce your monthly payments and save thousands over the life of the loan.
$6,038/mo
Est. payment
Explore your selling options
Work with a Zillow partner agent
Leverage their expertise and Zillow's premium Showcase listings to get your home seen by more buyers.
Get startedList with your own agent
Get your home in front of millions of buyers by listing it on Zillow.
Learn how to do itSell it yourself
Take full control of how buyers see your home on Zillow by listing For Sale by Owner (FSBO).
List your homeWhat's special
Home officeFreshwater poolIn-ground poolBackyard pool oasisNatural gas fireplaceFinished walk-out basementRecreation room
Zillow last checked:
Listing updated:
Listed by:
Cherie Beatty 703-475-7930,
Weichert, REALTORS
Bought with:
Lynn Chung, 0225080778
Fairfax Realty Select
Source: Bright MLS,MLS#: VAPW2091254
Facts & features
Interior
Bedrooms & bathrooms
- Bedrooms: 5
- Bathrooms: 4
- Full bathrooms: 3
- 1/2 bathrooms: 1
- Main level bathrooms: 1
Rooms
- Room types: Living Room, Dining Room, Primary Bedroom, Bedroom 2, Bedroom 3, Bedroom 4, Bedroom 5, Kitchen, Family Room, Foyer, Breakfast Room, Laundry, Office, Recreation Room, Storage Room, Bathroom 3, Primary Bathroom, Full Bath, Half Bath
Primary bedroom
- Features: Ceiling Fan(s), Flooring - Luxury Vinyl Tile, Walk-In Closet(s), Recessed Lighting
- Level: Upper
Bedroom 2
- Features: Ceiling Fan(s), Flooring - Luxury Vinyl Plank
- Level: Upper
Bedroom 3
- Features: Flooring - Luxury Vinyl Plank, Crown Molding, Ceiling Fan(s)
- Level: Upper
Bedroom 4
- Features: Flooring - Luxury Vinyl Plank, Walk-In Closet(s), Crown Molding
- Level: Upper
Bedroom 5
- Features: Flooring - Ceramic Tile, Recessed Lighting
- Level: Lower
Primary bathroom
- Features: Bathroom - Jetted Tub, Bathroom - Stall Shower, Granite Counters, Flooring - Tile/Brick
- Level: Upper
Bathroom 3
- Features: Bathroom - Tub Shower, Granite Counters, Flooring - Ceramic Tile
- Level: Upper
Breakfast room
- Features: Flooring - Luxury Vinyl Plank, Lighting - Ceiling
- Level: Main
Dining room
- Features: Crown Molding, Formal Dining Room, Flooring - Luxury Vinyl Plank, Lighting - Ceiling
- Level: Main
Family room
- Features: Cathedral/Vaulted Ceiling, Ceiling Fan(s), Fireplace - Gas, Flooring - Luxury Vinyl Plank, Lighting - Ceiling, Window Treatments
- Level: Main
Foyer
- Features: Flooring - Luxury Vinyl Plank, Cathedral/Vaulted Ceiling
- Level: Main
Other
- Features: Bathroom - Tub Shower, Countertop(s) - Solid Surface, Flooring - Ceramic Tile
- Level: Lower
Half bath
- Features: Flooring - Marble, Granite Counters, Lighting - Ceiling
- Level: Main
Kitchen
- Features: Breakfast Room, Flooring - Luxury Vinyl Plank, Kitchen Island, Kitchen - Electric Cooking, Lighting - Pendants, Recessed Lighting, Pantry, Window Treatments
- Level: Main
Laundry
- Features: Flooring - Laminated
- Level: Upper
Living room
- Features: Flooring - Luxury Vinyl Plank, Window Treatments
- Level: Main
Office
- Features: Flooring - Luxury Vinyl Plank, Recessed Lighting, Built-in Features, Window Treatments
- Level: Main
Recreation room
- Features: Flooring - Ceramic Tile, Recessed Lighting, Wet Bar
- Level: Lower
Storage room
- Features: Flooring - Concrete, Built-in Features
- Level: Lower
Heating
- Heat Pump, Natural Gas
Cooling
- Ceiling Fan(s), Central Air, Electric
Appliances
- Included: Microwave, Dishwasher, Disposal, Dryer, Exhaust Fan, Extra Refrigerator/Freezer, Humidifier, Ice Maker, Refrigerator, Stainless Steel Appliance(s), Cooktop, Washer, Water Heater, Gas Water Heater
- Laundry: Dryer In Unit, Has Laundry, Hookup, Upper Level, Washer In Unit, Laundry Room
Features
- Attic, Bar, Bathroom - Stall Shower, Bathroom - Tub Shower, Breakfast Area, Built-in Features, Ceiling Fan(s), Combination Dining/Living, Crown Molding, Dining Area, Family Room Off Kitchen, Open Floorplan, Kitchen - Gourmet, Kitchen Island, Kitchen - Table Space, Primary Bath(s), Recessed Lighting, Store/Office, Upgraded Countertops, Walk-In Closet(s), 2 Story Ceilings, 9'+ Ceilings, Cathedral Ceiling(s), Dry Wall
- Flooring: Ceramic Tile, Luxury Vinyl, Wood
- Doors: Insulated, Six Panel, Sliding Glass
- Windows: Double Pane Windows, Energy Efficient, Insulated Windows, Screens, Sliding, Window Treatments
- Basement: Full,Finished,Heated,Improved,Exterior Entry,Rear Entrance,Walk-Out Access,Windows,Other
- Number of fireplaces: 1
- Fireplace features: Corner, Gas/Propane, Mantel(s), Marble
Interior area
- Total structure area: 4,064
- Total interior livable area: 3,724 sqft
- Finished area above ground: 2,704
- Finished area below ground: 1,020
Property
Parking
- Total spaces: 2
- Parking features: Garage Faces Front, Garage Door Opener, Asphalt, Attached
- Attached garage spaces: 2
- Has uncovered spaces: Yes
Accessibility
- Accessibility features: None
Features
- Levels: Three
- Stories: 3
- Patio & porch: Deck, Porch
- Exterior features: Extensive Hardscape, Lighting, Play Area, Other
- Has private pool: Yes
- Pool features: Concrete, In Ground, Permits, Other, Private
- Has spa: Yes
- Spa features: Bath
- Fencing: Wood
- Has view: Yes
- View description: Pasture, Trees/Woods, Garden
Lot
- Size: 10,480 Square Feet
- Features: Adjoins - Open Space, Backs to Trees, Cul-De-Sac, Front Yard, Landscaped, Premium, Private, Rear Yard
Details
- Additional structures: Above Grade, Below Grade
- Parcel number: 7396942769
- Zoning: R4
- Special conditions: Standard
Construction
Type & style
- Home type: SingleFamily
- Architectural style: Colonial
- Property subtype: Single Family Residence
Materials
- Vinyl Siding
- Foundation: Permanent
- Roof: Architectural Shingle
Condition
- Excellent
- New construction: No
- Year built: 1996
- Major remodel year: 2024
Details
- Builder model: DEVON
- Builder name: BIRCHWOOD
Utilities & green energy
- Electric: 200+ Amp Service
- Sewer: Public Septic
- Water: Public
- Utilities for property: Natural Gas Available, Fiber Optic
Community & HOA
Community
- Security: Smoke Detector(s), Monitored
- Subdivision: Bridlewood
HOA
- Has HOA: Yes
- Amenities included: Basketball Court, Clubhouse, Jogging Path, Pool, Tennis Court(s), Tot Lots/Playground, Other
- Services included: Common Area Maintenance, Management, Pool(s), Reserve Funds, Sewer, Snow Removal, Trash
- HOA fee: $85 monthly
- HOA name: BRIDLEWOOD
Location
- Region: Gainesville
Financial & listing details
- Price per square foot: $247/sqft
- Tax assessed value: $704,600
- Annual tax amount: $7,129
- Date on market: 5/15/2025
- Listing agreement: Exclusive Right To Sell
- Listing terms: Cash,Conventional,FHA,VA Loan
- Ownership: Fee Simple
Price history
| Date | Event | Price |
|---|---|---|
| 5/27/2025 | Sold | $920,000+8.2%$247/sqft |
Source:  Bright MLS #VAPW2091254 Report a problem Bright MLS #VAPW2091254 Report a problem | ||
| 5/19/2025 | Pending sale | $850,000$228/sqft |
Source: Bright MLS #VAPW2091254 Report a problem | ||
| 5/15/2025 | Listed for sale | $850,000+195.1%$228/sqft |
Source: Bright MLS #VAPW2091254 Report a problem | ||
| 7/25/2000 | Sold | $288,000+31.5%$77/sqft |
Source: Public Record Report a problem | ||
| 11/14/1996 | Sold | $219,000$59/sqft |
Source: Public Record Report a problem | ||
Public tax history
| Year | Property taxes | Tax assessment |
|---|---|---|
| 2025 | $7,781 +11% | $793,600 +12.6% |
| 2024 | $7,007 -2.9% | $704,600 +1.5% |
| 2023 | $7,220 -2.4% | $693,900 +5.6% |
| 2022 | $7,395 +8.2% | $657,400 +17.1% |
| 2021 | $6,833 +4.4% | $561,500 +5.3% |
| 2020 | $6,547 +111.9% | $533,100 +4.2% |
| 2019 | $3,090 -49.3% | $511,800 +1.4% |
| 2018 | $6,093 +7.8% | $504,600 +4.5% |
| 2017 | $5,651 | $483,000 +4.2% |
| 2016 | $5,651 +1.2% | $463,700 -0.5% |
| 2015 | $5,585 | $466,100 +3.9% |
| 2014 | $5,585 | $448,500 +7% |
| 2013 | -- | $419,300 +13.4% |
| 2012 | -- | $369,600 -0.1% |
| 2010 | -- | $370,000 +10.3% |
| 2009 | -- | $335,400 -22.1% |
| 2008 | -- | $430,700 -18.6% |
| 2007 | -- | $528,800 -8.6% |
| 2006 | -- | $578,500 +22.1% |
| 2005 | -- | $473,700 +13.2% |
| 2004 | -- | $418,300 +11.1% |
| 2003 | -- | $376,600 +2.7% |
| 2002 | -- | $366,800 +37.8% |
| 2001 | -- | $266,100 |
Find assessor info on the county website
Neighborhood: 20155
Nearby homes
- $824,8004 bd3 ba2.7k sqft8579 Welsh Pony Ct, Gainesville, VA 20155Off Market
- $716,900-- bd-- ba-- sqft13814 Bridlewood Dr, Gainesville, VA 20155Off Market
- $715,0003 bd3 ba2.1k sqft8571 Welsh Pony Ct, Gainesville, VA 20155Off Market
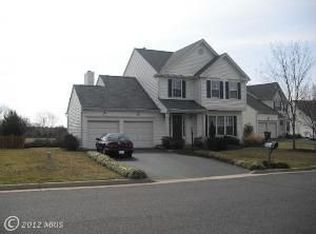
- $892,4005 bd4 ba4.3k sqft8586 Welsh Pony Ct, Gainesville, VA 20155Off Market
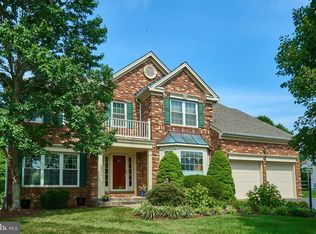
- $820,0004 bd3 ba2.7k sqft8594 Welsh Pony Ct, Gainesville, VA 20155Sold
- $861,8004 bd3 ba2.9k sqft8578 Welsh Pony Ct, Gainesville, VA 20155Off Market
- $775,0005 bd4 ba3.3k sqft8563 Welsh Pony Ct, Gainesville, VA 20155Sold
- $785,3004 bd3 ba3.1k sqft8570 Welsh Pony Ct, Gainesville, VA 20155Off Market
Nearby schools
GreatSchools rating
- 8/10Piney Branch Elementary SchoolGrades: PK-5Distance: 0.5 mi
- 9/10Gainesville Middle SchoolGrades: 6-8Distance: 0.9 mi
- 7/10Gainesville HighGrades: 9-11Distance: 1 mi
Schools provided by the listing agent
- Elementary: Piney Branch
- Middle: Gainesville
- High: Gainesville
- District: Prince William County Public Schools
Source: Bright MLS. This data may not be complete. We recommend contacting the local school district to confirm school assignments for this home.
Get a cash offer in 3 minutes
Find out how much your home could sell for in as little as 3 minutes with a no-obligation cash offer.
Estimated market value
$932,900
Get a cash offer in 3 minutes
Find out how much your home could sell for in as little as 3 minutes with a no-obligation cash offer.
Estimated market value
$932,900
- Virginia
- Prince William County
- Gainesville
- 20155
- 8587 Welsh Pony Ct
