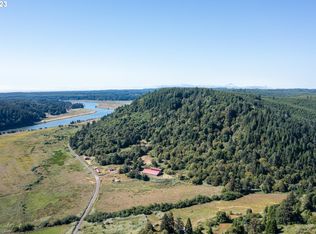
"MYRTLE GROVE RANCH" 3100 sqft TRI-LEVEL CUSTOM HOME of PASSIVE SOLAR design, with WOOD MILLED FROM PROPERTY! VIEWS of the COQUILLE RIVER, and "Top of the Hill" VIEWS can open up CAPE BLANCO to SHORE ACRES! 8 COMMERCIAL OUTBUILDINGS (27,000 sqft), MAIN BARN w/3-phase electric & standby 100 KW, 3-PHASE GENERATOR! BERRIES, GRAPES, VEGETABLES, PASTURE! TIMBER 130~ ACRES! Wild Game! BANDON DUNES 3 MILES! SALE 1031-E! 1/2 DOWN OWNER CARRY!
Sold for $1,800,000
Street View
$1,800,000
85877 N Bank Ln, Coquille, OR 97423
4beds
3,100sqft
SingleFamily
Built in 1980
157.25 Acres Lot
$1,470,700 Zestimate®
$581/sqft
$2,406 Estimated rent
Home value
$1,470,700
$1.16M - $1.79M
$2,406/mo
Zestimate® history
Owner options
List your home for rent
$2,406/mo
Rent Zestimate®
Find your next renter with Zillow Rental Manager. Plus, with online applications, you can quickly screen prospective tenants – for free.
$2,406/mo
Rent Zestimate®
Refinance and save
$8,720/mo
Est. payment
Refinancing to a lower rate could help reduce your monthly payments and save thousands over the life of the loan.
$8,720/mo
Est. payment
Explore your selling options
Work with a Zillow partner agent
Leverage their expertise and Zillow's premium Showcase listings to get your home seen by more buyers.
Get startedList with your own agent
Get your home in front of millions of buyers by listing it on Zillow.
Learn how to do itSell it yourself
Take full control of how buyers see your home on Zillow by listing For Sale by Owner (FSBO).
List your homeWhat's special
Facts & features
Interior
Bedrooms & bathrooms
- Bedrooms: 4
- Bathrooms: 2
- Full bathrooms: 2
- Main level bathrooms: 2
Heating
- Stove, Electric, Solar
Cooling
- None
Appliances
- Included: Dryer, Range / Oven, Refrigerator, Washer
- Laundry: Inside
Features
- High Ceilings, Beamed Ceilings, Closet, Bedroom 4, Storage, Bathroom, Eat Bar, Gourmet Kitchen, Separate Living Quarters/Apartment/Aux Living Unit, Passive Solar
- Flooring: Concrete, Hardwood
- Windows: Skylight(s), Bay Window(s)
- Basement: Partially finished
- Has fireplace: Yes
- Fireplace features: Wood Burning
Interior area
- Structure area source: seller
- Total interior livable area: 3,100 sqft
Property
Parking
- Total spaces: 1
- Parking features: Garage - Detached
Accessibility
- Accessibility features: Handicap Access, Natural Lighting
Features
- Patio & porch: Patio
- Exterior features: Shingle (Not Wood), Wood
- Fencing: Fenced, Perimeter, Gate
- Has view: Yes
- View description: Territorial
- Waterfront features: Creek
- Body of water: Lowe Creek
Lot
- Size: 157.25 Acres
- Features: Private, Views, Merchantable Timber, 100 to 199.99 Acres
- Residential vegetation: Wooded
Details
- Additional structures: Workshop, Guest House, Barn(s), Outbuilding, Storage, Auxiliary Dwelling Unit, Second Residence
- Parcel number: 28S14W1400300
- Zoning: FEFU
- Wooded area: 5662800
Construction
Type & style
- Home type: SingleFamily
- Architectural style: Custom Style
Materials
- Roof: Metal
Condition
- Updated/Remodeled
- Year built: 1980
Utilities & green energy
- Electric: 3 - Phase
- Sewer: Septic Tank
- Water: Spring, Creek
- Utilities for property: Electricity Connected
Community & HOA
Location
- Region: Coquille
Financial & listing details
- Price per square foot: $581/sqft
- Tax assessed value: $1,069,020
- Annual tax amount: $7,609
- Acres allowed for irrigation: 105
Price history
| Date | Event | Price |
|---|---|---|
| 10/12/2023 | Sold | $1,800,000$581/sqft |
Source: Public Record Report a problem | ||
Public tax history
| Year | Property taxes | Tax assessment |
|---|---|---|
| 2025 | $7,609 +0.3% | $1,069,020 |
| 2024 | $7,588 +3.7% | $1,069,020 +0.1% |
| 2023 | $7,319 +2.4% | $1,068,140 +32.1% |
| 2022 | $7,149 +2.9% | $808,425 +0.1% |
| 2021 | $6,946 +5.2% | $807,913 +14.5% |
| 2020 | $6,600 +5% | $705,741 +18% |
| 2019 | $6,284 +2.9% | $598,196 +3% |
| 2018 | $6,110 | $580,795 +3% |
| 2017 | $6,110 +2.7% | $563,894 +3% |
| 2016 | $5,948 +18.7% | $547,487 +5.5% |
| 2015 | $5,010 | $518,868 +3% |
| 2014 | $5,010 | $503,772 |
Find assessor info on the county website
Neighborhood: 97423
Nearby homes
- $308,5004 bd1 ba1.4k sqft85997 N Bank Ln, Coquille, OR 97423Off Market
- $1,800,0008 bd4 ba3.2k sqft85877 N Bank Ln, Bandon, OR 97411Sold
- $368,9003 bd2 ba1.4k sqft86117 N Bank Ln, Coquille, OR 97423Off Market
- $373,4003 bd1 ba1.7k sqft56126 Parkersburg Rd, Bandon, OR 97411Off Market
- $861,7003 bd1 ba2.3k sqft85995 N Bank Ln, Coquille, OR 97423Off Market
- $---- bd-- ba-- sqft56194 Parkersburg Rd, Bandon, OR 97411Off Market
- $382,7002 bd3 ba1.4k sqft56199 Parkersburg Rd, Bandon, OR 97411Off Market
- $502,3002 bd1 ba600 sqft90158 Highway 42 S, Coquille, OR 97423Off Market
Nearby schools
GreatSchools rating
- 9/10Ocean Crest Elementary SchoolGrades: K-4Distance: 4.6 mi
- 6/10Harbor Lights Middle SchoolGrades: 5-8Distance: 4.7 mi
- NABandon Senior High SchoolGrades: 9-12Distance: 4.7 mi
Schools provided by the listing agent
- Elementary: Ocean Crest
- Middle: Harbor Lights
- High: Bandon
Source: The MLS. This data may not be complete. We recommend contacting the local school district to confirm school assignments for this home.


Get pre-qualified for a loan
At Zillow Home Loans, we can pre-qualify you in as little as 5 minutes with no impact to your credit score.An equal housing lender. NMLS #10287.
- Oregon
- Coos County
- Coquille
- 97423
- 85877 N Bank Ln
