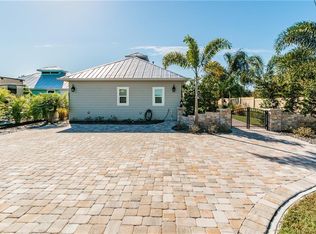
Lot 52 – TURNKEY Coastal Casita Retreat! Discover effortless luxury and peace of mind in this beautifully crafted 1,000 sq. ft. coastal casita located in the highly sought-after Thornton Creek Motorcoach Resort, an exclusive Class A community celebrated for its upscale amenities, sense of privacy, and welcoming lifestyle. Built with exceptional strength and craftsmanship, this home is designed to handle Florida’s toughest weather. It features ICF block construction, hurricane-impact windows and doors, spray foam insulation, and a durable metal roof—a combination that allowed it to weather a category 4 hurricane with zero screen damage. Truly, a home you can count on. Inside, you'll find a bright, open floor plan enhanced by shiplap walls, ceramic tile "wood look" flooring, custom trim work, and a cozy electric fireplace with mounted TV and sound bar. The gorgeous full kitchen includes stainless steel appliances, stylish leathered granite countertops, and a generous island with seating for four—perfect for cooking, entertaining, or casual dining. Four expansive sliding doors create an effortless connection to the oversized screened lanai, extending your living space and capturing the essence of indoor-outdoor Florida living. The lanai is ideal for entertaining, complete with two patio sets, a Weber gas grill, and dedicated power should you wish to add a hot tub. Enjoy the soothing sounds of the front-yard fountain from either the lanai or the charming front patio—your new favorite place for morning coffee or sunset cocktails. The casita includes multiple living zones: a defined dining area, a spacious sitting area with couch and bar cart, and a private bedroom with queen bed and nightstands. The full bathroom offers a beautifully tiled walk-in shower. An additional air-conditioned storage room adds tremendous versatility, featuring a Murphy bed, built-in cabinetry, a stacked washer and dryer, and secure storage for your golf cart. Outside, the expansive paver driveway offers water and power pedestals on both sides, ensuring plenty of room for your motorcoach, vehicles, and guests. Two exterior storage bins and a brand-new (2024) Rinnai tankless water heater add even more everyday convenience. Situated on a peaceful lot with a private concrete rear wall, this casita blends privacy, style, strength, and community—an ideal retreat for full-time living or seasonal enjoyment. And with no history of storm damage, it provides unmatched confidence and comfort. This is a rare opportunity to own a beautifully built, low-maintenance, high-quality casita in one of the area’s premier motorcoach resorts. Schedule your private showing today!
Sold for $412,500
$412,500
8588 SW SAND CRANE - LOT 52 CIRCLE, ARCADIA, FL 34269
1beds
1,000sqft
Single Family Residence
Built in 2020
7,013 Square Feet Lot
$415,000 Zestimate®
$413/sqft
$1,546 Estimated rent
Home value
$415,000
Estimated sales range
Not available
$1,546/mo
Zestimate® history
Owner options
List your home for rent
$1,546/mo
Rent Zestimate®
Find your next renter with Zillow Rental Manager. Plus, with online applications, you can quickly screen prospective tenants – for free.
$1,546/mo
Rent Zestimate®
Refinance and save
$3,027/mo
Est. payment
Refinancing to a lower rate could help reduce your monthly payments and save thousands over the life of the loan.
$3,027/mo
Est. payment
Explore your selling options
Work with a Zillow partner agent
Leverage their expertise and Zillow's premium Showcase listings to get your home seen by more buyers.
Get startedList with your own agent
Get your home in front of millions of buyers by listing it on Zillow.
Learn how to do itSell it yourself
Take full control of how buyers see your home on Zillow by listing For Sale by Owner (FSBO).
List your homeWhat's special
Zillow last checked:
Listing updated:
Listed by:
Laura Frantz 941-916-8148,
COLDWELL BANKER SUNSTAR REALTY 941-225-4663,
Carla Nix 941-993-8698,
COLDWELL BANKER SUNSTAR REALTY
Bought with:
Juan Estrada, 3260047
RV LOT SALES USA LLC
Source: Stellar MLS,MLS#: C7517706 Originating MLS: Port Charlotte
Originating MLS: Port Charlotte
Facts & features
Interior
Bedrooms & bathrooms
- Bedrooms: 1
- Bathrooms: 1
- Full bathrooms: 1
Primary bedroom
- Features: No Closet
- Level: First
- Dimensions: 9x14
Kitchen
- Level: First
- Dimensions: 16x10
Living room
- Level: First
- Dimensions: 29x14
Heating
- Central
Cooling
- Central Air
Appliances
- Included: Dishwasher, Disposal, Dryer, Microwave, Range, Refrigerator, Tankless Water Heater, Washer
- Laundry: Inside
Features
- Ceiling Fan(s), Crown Molding, High Ceilings, Kitchen/Family Room Combo, Open Floorplan, Solid Wood Cabinets, Stone Counters, Thermostat
- Flooring: Tile
- Doors: Outdoor Grill, Outdoor Kitchen, Sliding Doors
- Windows: Window Treatments, Hurricane Shutters
- Has fireplace: Yes
- Fireplace features: Electric, Family Room
Interior area
- Total structure area: 1,375
- Total interior livable area: 1,000 sqft
Property
Parking
- Total spaces: 1
- Parking features: Driveway, Golf Cart Garage, Golf Cart Parking, Oversized, RV Access/Parking
- Attached garage spaces: 1
- Has uncovered spaces: Yes
Features
- Levels: One
- Stories: 1
- Patio & porch: Covered, Patio, Rear Porch, Screened
- Exterior features: Irrigation System, Lighting, Outdoor Grill, Outdoor Kitchen, Rain Gutters, Sprinkler Metered
- Waterfront features: Lake
Lot
- Size: 7,013 Square Feet
- Features: Landscaped, Near Golf Course, Private
- Residential vegetation: Trees/Landscaped
Details
- Parcel number: 353923007000000520
- Zoning: RSF-3
- Special conditions: None
Construction
Type & style
- Home type: SingleFamily
- Architectural style: Key West
- Property subtype: Single Family Residence
Materials
- HardiPlank Type, ICFs (Insulated Concrete Forms)
- Foundation: Slab
- Roof: Metal
Condition
- New construction: No
- Year built: 2020
Utilities & green energy
- Sewer: Public Sewer
- Water: Public
- Utilities for property: Electricity Connected, Propane, Public, Sewer Connected, Sprinkler Meter, Underground Utilities, Water Connected
Community & HOA
Community
- Features: Lake, Association Recreation - Owned, Buyer Approval Required, Clubhouse, Community Mailbox, Dog Park, Fitness Center, Gated Community - No Guard, Golf Carts OK, Golf, Pool, Special Community Restrictions
- Security: Gated Community, Smoke Detector(s)
- Pet fee: $0 monthly
- Subdivision: THORNTON CREEK MOTORCOACH RESORT
HOA
- Has HOA: Yes
- Amenities included: Clubhouse, Fitness Center, Gated, Laundry, Lobby Key Required, Optional Additional Fees, Pickleball Court(s), Pool, Recreation Facilities, Vehicle Restrictions
- Services included: Common Area Taxes, Community Pool, Reserve Fund, Maintenance Grounds, Pool Maintenance, Private Road, Recreational Facilities, Trash
- HOA fee: $225 monthly
- HOA name: Thornton Creek Motorcoach Resort/ John Tompkins
- HOA phone: 509-638-5535
Location
- Region: Arcadia
Financial & listing details
- Price per square foot: $413/sqft
- Annual tax amount: $7,360
- Date on market: 11/16/2025
- Cumulative days on market: 160 days
- Listing terms: Cash,Conventional,VA Loan
- Ownership: Fee Simple
- Total actual rent: 0
- Electric utility on property: Yes
- Road surface type: Asphalt, Paved
Price history
| Date | Event | Price |
|---|---|---|
| 2/23/2026 | Sold | $412,500-3.8%$413/sqft |
Source:  Stellar MLS #C7517706 Report a problem Stellar MLS #C7517706 Report a problem | ||
| 1/28/2026 | Pending sale | $429,000$429/sqft |
Source: Stellar MLS #C7517706 Report a problem | ||
| 1/5/2026 | Price change | $429,000-3.6%$429/sqft |
Source: Stellar MLS #C7517706 Report a problem | ||
| 12/18/2025 | Price change | $444,900-0.9%$445/sqft |
Source: Stellar MLS #C7517706 Report a problem | ||
| 11/16/2025 | Listed for sale | $449,000$449/sqft |
Source: Stellar MLS #C7517706 Report a problem | ||
Public tax history
Tax history is unavailable.
Neighborhood: 34269
Nearby homes
- $412,500-- bd1 ba830 sqft8588 SW Sand Crane Cir, Arcadia, FL 34269Sold
- $427,6001 bd1 ba1k sqft8574 SW Sand Crane Cir, Arcadia, FL 34269Off Market
- $412,500-- bd-- ba758 sqft8602 SW Sand Crane Cir, Arcadia, FL 34269Off Market
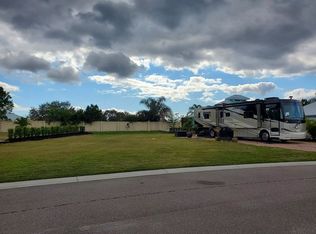
- $585,0001 bd1 ba1k sqft8602 SW Sand Crane Cir #51, Arcadia, FL 34269For Sale
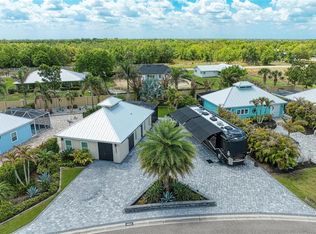
- $442,9001 bd1 ba720 sqft8616 SW Sand Crane Cir, Arcadia, FL 34269Off Market
- $550,0001 bd-- ba794 sqft8583 SW Sand Crane Cir, Arcadia, FL 34269Sold
- $25,0000.298 Acres8779 SW Sunnybreeze Rd, Arcadia, FL 34269Off Market
- $500,000-- bd1 ba789 sqft8603 SW Sand Crane Cir, Arcadia, FL 34269Sold
Nearby schools
GreatSchools rating
- 4/10Nocatee Elementary SchoolGrades: PK-5Distance: 9.5 mi
- 4/10Desoto Middle SchoolGrades: 6-8Distance: 14.5 mi
- 3/10Desoto County High SchoolGrades: 9-12Distance: 14.9 mi
Schools provided by the listing agent
- Elementary: Nocatee Elementary School
- Middle: DeSoto Middle School
- High: DeSoto County High School
Source: Stellar MLS. This data may not be complete. We recommend contacting the local school district to confirm school assignments for this home.
Get a cash offer in 3 minutes
Find out how much your home could sell for in as little as 3 minutes with a no-obligation cash offer.
Estimated market value
$415,000
Get a cash offer in 3 minutes
Find out how much your home could sell for in as little as 3 minutes with a no-obligation cash offer.
Estimated market value
$415,000
- Florida
- De Soto County
- Arcadia
- 34269
- 8588 SW SAND CRANE - LOT 52 CIRCLE
Nearby cities
Nearby zip codes
Other Arcadia Topics
