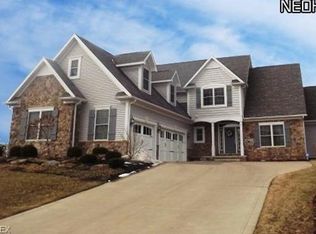
Available to schedule your private showing as of 8/10!! Buyer’s agents welcome. This is an absolutely beautiful Saint James home with open floor plan that allows for entertaining with ease. It features a first floor owner's suite, first floor den, 2 story great room, & a walk out lower level. This floor plan is so versatile. The first floor den could be an additional 6th bedroom & has access to a walk in closet and the master bathroom. Stunning kitchen with granite countertops, espresso stained maple cabinetry, pantry, and Kitchenaide stainless steele appliances. A butler's pantry with sink separates the kitchen & formal dining room. The second floor includes 3 spacious bedrooms. Two of those bedrooms have a Jack & Jill bath. A second full bath can be used for the 3rd bedroom. There is a large second floor loft overlooking the family room. The walk out lower level features a full bath, family room, 5th bedroom with walk in closet, a kitchenette with new maple cabinets, refrigerator, Corian countertops, and tile floors. All this leads outside to an upper and lower patio area (ready and plumbed for a hot tub) with over 800 square feet of outdoor living space. The home features garages for 3 cars and even has a utility garage door to access the rear patio through the third garage for your riding mower or grill. There is ample yard for a swing set or even an in-ground pool. This is a wonderful family home. The Saint James neighborhood is adjacent to many Stark Park trails for biking and walking and has convenient 10 minute access to Interstate 77 and the Canton Akron Airport. Call for a private showing.
This property is not currently displayed as for sale or rent on Zillow. This may be different from what's on other websites or public sources.