Skip main navigation
Sold for $1,687,250
  • $1,687,250

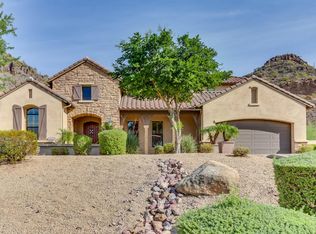
    8588 W Gambit Trail, Peoria, AZ 85383

    4beds
    4,544sqft
    Single Family Residence
    Built in 2006
    0.98 Acres Lot
    $1,720,200 Zestimate®
    $371/sqft
    $5,153 Estimated rent

    Home value

    $1,720,200

    $1.58M - $1.88M

    $5,153/mo

    Zestimate® history
    Loading
    Loading...

    Owner options

    List your home for rent

    $5,153/mo

    Rent Zestimate®

    Find your next renter with Zillow Rental Manager. Plus, with online applications, you can quickly screen prospective tenants – for free.

    Learn more

    $5,153/mo

    Rent Zestimate®

    Refinance and save

    $7,959/mo

    Est. payment

    Refinancing to a lower rate could help reduce your monthly payments and save thousands over the life of the loan.

    See today's rates

    $7,959/mo

    Est. payment

    Explore your selling options

    Work with a Zillow partner agent

    Leverage their expertise and Zillow's premium Showcase listings to get your home seen by more buyers.

    Get started

    List with your own agent

    Get your home in front of millions of buyers by listing it on Zillow.

    Learn how to do it

    Sell it yourself

    Take full control of how buyers see your home on Zillow by listing For Sale by Owner (FSBO).

    List your home

    What's special

    Step into this exquisite 4,500 sqft home, where sophistication meets comfort. The residence features an impressive layout with four bedrooms and three and a half bathrooms. The home features a spacious and elegant design, with charming architectural details throughout. The expansive primary bedroom suite offers a luxurious private sanctuary, with a balcony overlooking the panoramic mountain views. The spa-inspired primary bathroom, adorned with elegant tile flooring and bathed in an abundance of natural light, promises a serene retreat. Three additional bedrooms provide ample space and privacy for family and guests. The gourmet kitchen is a culinary enthusiast's dream, equipped with high-end appliances, generous counter space, and an open stylish layout that seamlessly integrates with the dining and living areas. Exposed brick walls and rustic charm enhance the home's unique character, creating a warm and inviting atmosphere. The living space is highlighted by a charming fireplace and vaulted ceilings, providing a cozy and welcoming ambiance. Elegant lighting fixtures and luxurious flooring throughout the home contribute to the overall sophisticated aesthetic. The outdoor living space is equally impressive, featuring a covered patio, outdoor kitchen with a fireplace, a pool, a spa, and an outdoor shower. The lush landscaping and stone accents create a serene and private oasis, while the mountain and city views offer a stunning backdrop. Additional features include a spacious five-car garage, a loft, a bar, and an outdoor courtyard, making this home ideal for entertaining. Fully renovated with semi-custom finishes, this property seamlessly blends modern conveniences with timeless elegance. Experience the epitome of luxury living in this remarkable home.

    Zillow last checked:

    Listing updated:

    Listed by:

    Allicia Roza-Carrozza 623-204-5914,

    Coldwell Banker Realty

    Bought with:

    Alexandria Clark, SA670308000

    eXp Realty

    Shelby K DiBiase, BR508964000

    eXp Realty

    Source: ARMLS,MLS#: 6753922MLS Logo

    Facts & features

    Interior

    Bedrooms & bathrooms
    • Bedrooms: 4
    • Bathrooms: 4
    • Full bathrooms: 3
    • 1/2 bathrooms: 1
    Primary bedroom
    • Level: Second
    • Area: 684.51
    • Dimensions: 29.53 x 23.18
    Bedroom 3
    • Area: 176.48
    • Dimensions: 11.03 x 16.00
    Bedroom 4
    • Area: 164.81
    • Dimensions: 10.98 x 15.01
    Bedroom 5
    • Area: 14.39
    • Dimensions: 3.27 x 4.40
    Dining room
    • Level: Main
    Living room
    • Level: Main
    • Area: 359.28
    • Dimensions: 19.73 x 18.21
    Living room
    • Level: Main
    Office
    • Level: Main
    • Area: 222.82
    • Dimensions: 12.85 x 17.34
    Heating
    • Natural Gas
    Cooling
    • Central Air, Ceiling Fan(s)
    Appliances
    • Included: Water Softener Owned, Reverse Osmosis, Refrigerator, Built-in Microwave, Dishwasher, Disposal, Gas Range, Gas Oven, Gas Cooktop
    • Laundry: Inside, Gas Dryer Hookup
    Features
    • Pantry, Non-laminate Counter, High Speed Internet, Double Vanity, Upstairs, Eat-in Kitchen, Breakfast Bar, 9+ Flat Ceilings, Wet Bar, Kitchen Island, Bidet, Full Bth Master Bdrm, Separate Shwr & Tub
    • Flooring: Stone, Wood
    • Windows: Double Pane Windows
    • Has basement: No
    • Number of fireplaces: 3
    • Fireplace features: Exterior Fireplace, Family Room, Gas
    Interior area
    • Total structure area: 4,544
    • Total interior livable area: 4,544 sqft

    Property

    Parking
    • Total spaces: 11
    • Parking features: Tandem Garage, Garage Door Opener, Extended Length Garage, Attch'd Gar Cabinets, Electric Vehicle Charging Station(s)
    • Garage spaces: 5
    • Uncovered spaces: 6
    Features
    • Stories: 2
    • Patio & porch: Covered, Patio
    • Exterior features: Other, Balcony, Misting System, Private Yard, Built-in Barbecue
    • Has private pool: Yes
    • Pool features: Heated
    • Has spa: Yes
    • Spa features: Heated, Private
    • Fencing: Block,Wrought Iron
    • Has view: Yes
    • View description: City Lights, Mountain(s)
    • Waterfront features: Wash
    Lot
    • Size: 0.98 Acres
    • Features: North/South Exposure, Hillside Lot, Sprinklers In Rear, Sprinklers In Front, Desert Back, Desert Front, Gravel/Stone Front, Gravel/Stone Back, Synthetic Grass Back
    Details
    • Additional structures: Gazebo
    • Parcel number: 20137263

    Construction

    Type & style
    • Home type: SingleFamily
    • Architectural style: Santa Barbara/Tuscan
    • Property subtype: Single Family Residence
    Materials
    • Stucco, Wood Frame, Painted
    • Roof: Tile
    Condition
    • Year built: 2006
    Details
    • Builder name: Camelot

    Utilities & green energy

    • Sewer: Public Sewer
    • Water: City Water

    Community & HOA

    Community
    • Features: Gated, Tennis Court(s), Playground, Biking/Walking Path
    • Security: Fire Sprinkler System
    • Subdivision: WESTWING MOUNTAIN PARCEL 14 AMD
    HOA
    • Has HOA: Yes
    • Services included: Maintenance Grounds
    • HOA fee: $249 quarterly
    • HOA name: WESTWING MOUNTAIN
    • HOA phone: 602-437-4777
    Location
    • Region: Peoria

    Financial & listing details

    • Price per square foot: $371/sqft
    • Tax assessed value: $1,340,200
    • Annual tax amount: $7,272
    • Date on market: 9/12/2024
    • Cumulative days on market: 21 days
    • Listing terms: Cash,Conventional,FHA,VA Loan
    • Ownership: Fee Simple

    Price history

    DateEventPrice
    11/18/2024Sold$1,687,250-0.8%$371/sqft
    Source: ARMLS #6753922 Report a problem
    10/4/2024Pending sale$1,700,000$374/sqft
    Source: ARMLS #6753922 Report a problem
    9/12/2024Listed for sale$1,700,000+93.2%$374/sqft
    Source: ARMLS #6753922 Report a problem
    1/13/2020Sold$880,000-4.3%$194/sqft
    Source: ARMLS #5937399 Report a problem
    9/10/2019Price change$920,000-3.2%$202/sqft
    Source: Real Living Property For You #5937399 Report a problem
    6/8/2019Listed for sale$950,000+81%$209/sqft
    Source: Real Living Property For You #5937399 Report a problem
    9/18/2009Sold$525,000-50.9%$116/sqft
    Source: Public Record Report a problem
    10/31/2006Sold$1,070,007$235/sqft
    Source: Public Record Report a problem

    Public tax history

    YearProperty taxesTax assessment
    2025$7,332 +1.1%$134,020 -0.5%
    2024$7,252 +1.6%$134,680 +76.6%
    2023$7,135 +1.9%$76,245 -10.3%
    2022$7,005 -1.5%$85,030 +6.8%
    2021$7,110 +3.1%$79,580 +10.1%
    2020$6,896 +3.5%$72,260 +6.1%
    2019$6,661 $68,080 +1.9%
    2018$6,661 +3.7%$66,800 +1.8%
    2017$6,421 +16.3%$65,610 +3.2%
    2016$5,522 +3.5%$63,570 -0.5%
    2015$5,333 $63,880 +24.3%
    2014-- $51,400 +15%
    2013-- $44,680 -9.4%
    2012-- $49,300 -9.7%
    2011-- $54,610 -15.1%
    2010-- $64,330 -17.6%
    2009-- $78,060 -22.1%
    2008-- $100,250 +101.8%
    2007-- $49,680 +11.5%
    2006-- $44,560 +78%
    2005-- $25,040
    Find assessor info on the county website

    Neighborhood: Westwing Mountain

    Nearby schools

    GreatSchools rating
    Schools provided by the listing agent
    • Elementary: West Wing Elementary
    • Middle: West Wing Elementary
    • High: Sandra Day O'Connor High School
    • District: Deer Valley Unified District

    Source: ARMLS. This data may not be complete. We recommend contacting the local school district to confirm school assignments for this home.

    Get a cash offer in 3 minutes
    Find out how much your home could sell for in as little as 3 minutes with a no-obligation cash offer.
    Estimated market value
    $1,720,200
    Get a cash offer in 3 minutes
    Find out how much your home could sell for in as little as 3 minutes with a no-obligation cash offer.
    Estimated market value
    $1,720,200