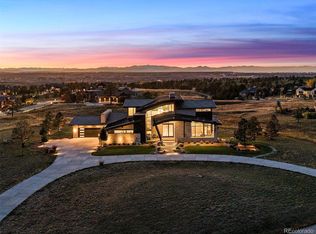
Discover unparalleled elegance and breathtaking views at 8589 Lost Reserve Court, a stunning Sterling Custom Home nestled against the open spaces of Colorado Golf Club. This exceptional residence offers not just a home, but a lifestyle, with panoramic views that showcase the beauty of Colorado’s natural landscape.
Step inside this meticulously crafted 4-bedroom, 6-bathroom sanctuary, where every detail exudes sophistication. The chef’s kitchen is a culinary delight, featuring a spacious island with a peninsula extension—perfect for both everyday meals and entertaining guests. The open floor plan seamlessly connects the oversized dining area to the indoor-outdoor living spaces, ideal for hosting gatherings or enjoying a serene night in.
Colorado Golf Club, designed by the renowned Coore-Crenshaw, offers one of America’s most exquisite golf experiences. The championship course, along with the picturesque Circle 2 par 3 course, provides a unique and enjoyable walk through beautifully wooded terrain.
Living at 8589 Lost Reserve Court means embracing a one-of-a-kind lifestyle, where exceptional golfing and luxurious living converge in one of the most spectacular locations on the planet.
Sold for $3,150,000
$3,150,000
8589 Lost Reserve Court, Parker, CO 80134
4beds
6,035sqft
Single Family Residence
Built in 2018
2.91 Acres Lot
$3,073,500 Zestimate®
$522/sqft
$5,661 Estimated rent
Home value
$3,073,500
$2.92M - $3.23M
$5,661/mo
Zestimate® history
Owner options
List your home for rent
$5,661/mo
Rent Zestimate®
Find your next renter with Zillow Rental Manager. Plus, with online applications, you can quickly screen prospective tenants – for free.
$5,661/mo
Rent Zestimate®
Refinance and save
$15,471/mo
Est. payment
Refinancing to a lower rate could help reduce your monthly payments and save thousands over the life of the loan.
$15,471/mo
Est. payment
Explore your selling options
Work with a Zillow partner agent
Leverage their expertise and Zillow's premium Showcase listings to get your home seen by more buyers.
Get startedList with your own agent
Get your home in front of millions of buyers by listing it on Zillow.
Learn how to do itSell it yourself
Take full control of how buyers see your home on Zillow by listing For Sale by Owner (FSBO).
List your homeWhat's special
Panoramic viewsBeautifully wooded terrainCulinary delightOpen floor planIndoor-outdoor living spaces
Zillow last checked:
Listing updated:
Listed by:
Jack O'Connor 303-880-8561 JOCONNOR@Den100.com,
The Denver 100 LLC
Bought with:
Melanie Lee, 40042240
LIV Sotheby's International Realty
Source: REcolorado as distributed by MLS GRID,MLS#: 8294746
Facts & features
Interior
Bedrooms & bathrooms
- Bedrooms: 4
- Bathrooms: 6
- Full bathrooms: 2
- 3/4 bathrooms: 2
- 1/2 bathrooms: 2
- Main level bathrooms: 2
- Main level bedrooms: 1
Primary bedroom
- Description: A True Retreat With A Private Deck, And 5 Piece Bath. Masterly Crafted With Access To The Laundry. No Detail Overlooked
- Level: Main
- Area: 375.48 Square Feet
- Dimensions: 25.2 x 14.9
Bedroom
- Description: Lower Level Guest Suite
- Level: Basement
- Area: 233.22 Square Feet
- Dimensions: 13.8 x 16.9
Bedroom
- Description: Guest Suite Wiith Access To Lower Level Covered Patio
- Level: Basement
- Area: 218.55 Square Feet
- Dimensions: 14.1 x 15.5
Bedroom
- Level: Basement
- Area: 213.16 Square Feet
- Dimensions: 14.6 x 14.6
Primary bathroom
- Description: 5 Piece Master Bath
- Level: Main
Bathroom
- Description: Main Floor Powderoom
- Level: Main
Bathroom
- Level: Basement
Bathroom
- Description: Lower Level Powder Room
- Level: Basement
Bathroom
- Level: Basement
Bathroom
- Level: Basement
Dining room
- Description: Large Dining Room With Beatuiful Builts And Overlooking The Conservation Easement And Mountain Views
- Level: Main
- Area: 314.65 Square Feet
- Dimensions: 20.3 x 15.5
Family room
- Description: Lower Level Entertaining Area With Walk Out To Further Entertaining Spaces Including A Fire Pit
- Level: Basement
- Area: 556.92 Square Feet
- Dimensions: 25.2 x 22.1
Game room
- Description: Game Area For Every Entertainer
- Level: Basement
- Area: 190.32 Square Feet
- Dimensions: 12.2 x 15.6
Great room
- Description: Expansive Great Room With Nanawall And Stunning Front Range Views
- Level: Main
- Area: 565.8 Square Feet
- Dimensions: 24.6 x 23
Kitchen
- Description: Large Chef's Kitchen With An Oversized Island, Perfect For Entertaining Or Simple Nights In
- Level: Main
- Area: 128 Square Feet
- Dimensions: 8 x 16
Office
- Description: Main Floor Study With An Abundance Of Nature Light, And Deck For Outside Access
- Level: Main
- Area: 202.5 Square Feet
- Dimensions: 15 x 13.5
Utility room
- Description: Mechanical, Storage Area
- Level: Basement
Other
- Description: Wine Cellar With Temperature Control Just Off From The Bar Area
- Level: Basement
Heating
- Forced Air
Cooling
- Central Air
Appliances
- Included: Bar Fridge, Dishwasher, Disposal, Dryer, Microwave, Oven, Range, Range Hood, Refrigerator, Washer
Features
- Built-in Features, Ceiling Fan(s), Eat-in Kitchen, Entrance Foyer, Five Piece Bath, High Ceilings, Kitchen Island, Open Floorplan, Pantry, Primary Suite, Vaulted Ceiling(s), Walk-In Closet(s)
- Flooring: Carpet, Laminate, Tile, Wood
- Basement: Finished,Full,Walk-Out Access
- Number of fireplaces: 3
- Fireplace features: Family Room, Gas, Great Room, Outside, Master Bedroom
Interior area
- Total structure area: 6,035
- Total interior livable area: 6,035 sqft
- Finished area above ground: 3,021
- Finished area below ground: 2,555
Property
Parking
- Total spaces: 8
- Parking features: Concrete, Floor Coating, Oversized, Storage
- Attached garage spaces: 4
- Details: Off Street Spaces: 4
Features
- Levels: One
- Stories: 1
- Patio & porch: Covered, Deck, Front Porch
- Exterior features: Fire Pit, Gas Grill, Lighting
- Has view: Yes
- View description: Mountain(s)
Lot
- Size: 2.91 Acres
- Features: Cul-De-Sac, Landscaped, Open Space
Details
- Parcel number: R0475324
- Zoning: PDNU
- Special conditions: Standard
Construction
Type & style
- Home type: SingleFamily
- Architectural style: Traditional
- Property subtype: Single Family Residence
Materials
- Frame, Stone, Wood Siding
- Foundation: Slab
- Roof: Concrete,Metal
Condition
- Year built: 2018
Utilities & green energy
- Sewer: Public Sewer
- Water: Public
Community & HOA
Community
- Security: Smart Cameras
- Subdivision: Colorado Golf Club
HOA
- Has HOA: Yes
- Amenities included: Trail(s)
- Services included: Recycling, Security, Trash
- HOA fee: $526 annually
- HOA name: Colorado Golf Club
- HOA phone: 303-459-4919
- Second HOA fee: $605 quarterly
- Second HOA name: Simmons Wheeler - Reata Metro
Location
- Region: Parker
Financial & listing details
- Price per square foot: $522/sqft
- Tax assessed value: $3,130,000
- Annual tax amount: $27,590
- Date on market: 9/17/2024
- Listing terms: Cash,Conventional,Jumbo
- Exclusions: Sellers Personal Property, Shelving In Garage And Refrigerator In Garage.
- Ownership: Individual
Price history
| Date | Event | Price |
|---|---|---|
| 2/27/2025 | Sold | $3,150,000-4.5%$522/sqft |
Source:  REcolorado as distributed by MLS GRID #8294746 Report a problem REcolorado as distributed by MLS GRID #8294746 Report a problem | ||
| 12/23/2024 | Pending sale | $3,299,000$547/sqft |
Source: REcolorado as distributed by MLS GRID #8294746 Report a problem | ||
| 9/17/2024 | Listed for sale | $3,299,000+37.7%$547/sqft |
Source: REcolorado as distributed by MLS GRID #8294746 Report a problem | ||
| 7/2/2018 | Sold | $2,395,000$397/sqft |
Source: Public Record Report a problem | ||
| 4/15/2018 | Pending sale | $2,395,000$397/sqft |
Source: MODUS Real Estate #1798047 Report a problem | ||
| 3/22/2018 | Listed for sale | $2,395,000+450.6%$397/sqft |
Source: MODUS Real Estate #1798047 Report a problem | ||
| 7/1/2015 | Listing removed | $435,000$72/sqft |
Source: LIV Sotheby's International Realty #1174938 Report a problem | ||
| 4/10/2013 | Listed for sale | $435,000$72/sqft |
Source: Castle Pines Village Properties #1174938 Report a problem | ||
Public tax history
| Year | Property taxes | Tax assessment |
|---|---|---|
| 2025 | $25,084 -9.1% | $195,620 +2.1% |
| 2024 | $27,590 +23.1% | $191,620 -1% |
| 2023 | $22,410 -2.8% | $193,480 +21% |
| 2022 | $23,050 | $159,850 -2.8% |
| 2021 | -- | $164,440 +7.7% |
| 2020 | $21,424 +231.7% | $152,620 |
| 2019 | $6,459 0% | $152,620 +235.5% |
| 2018 | $6,459 +77.8% | $45,490 +69.7% |
| 2017 | $3,632 -6.8% | $26,810 -53.9% |
| 2016 | $3,898 -1.5% | $58,100 |
| 2015 | $3,957 -6.6% | $58,100 |
| 2014 | $4,237 -75.7% | $58,100 -53.1% |
| 2009 | $17,427 | $123,910 +300.1% |
| 2008 | -- | $30,970 |
Find assessor info on the county website
Neighborhood: Reata South
Nearby homes
- $2,948,9004 bd5 ba4k sqft8590 Lost Reserve Ct, Parker, CO 80134Off Market
- $4,620,0005 bd7 ba8.5k sqft8690 Preservation Trl, Parker, CO 80134Sold
- $2,840,0002.22 Acres8551 Lost Reserve Ct, Parker, CO 80134Off Market
- $---- bd-- ba-- sqft8625 Lost Reserve Ct, Parker, CO 80134Off Market
- $3,230,9005 bd6 ba6.3k sqft8656 Preservation Trl, Parker, CO 80134Off Market
- $2,860,0002.36 Acres8518 Lost Reserve Ct, Parker, CO 80134Off Market
- $4,525,0005 bd7 ba6.5k sqft8541 Catena Ct, Parker, CO 80134Sold
- $1,925,8004 bd3 ba4k sqft7309 Prairie Star Ct, Parker, CO 80134Off Market
Nearby schools
GreatSchools rating
- NAMountain View Elementary SchoolGrades: PK-2Distance: 1.2 mi
- 5/10Sagewood Middle SchoolGrades: 6-8Distance: 2.8 mi
- 8/10Ponderosa High SchoolGrades: 9-12Distance: 2.8 mi
Schools provided by the listing agent
- Elementary: Northeast
- Middle: Sagewood
- High: Ponderosa
- District: Douglas RE-1
Source: REcolorado as distributed by MLS GRID. This data may not be complete. We recommend contacting the local school district to confirm school assignments for this home.
Get a cash offer in 3 minutes
Find out how much your home could sell for in as little as 3 minutes with a no-obligation cash offer.
Estimated market value
$3,073,500
Get a cash offer in 3 minutes
Find out how much your home could sell for in as little as 3 minutes with a no-obligation cash offer.
Estimated market value
$3,073,500
- Colorado
- Douglas County
- Parker
- 80134
- Reata South
- 8589 Lost Reserve Court
Nearby cities
Nearby neighborhoods
Nearby zip codes
Other Parker Topics
