Nestled on just over 3 private acres in Lake Township, this stunning home has been completely transformed from a duplex into a spacious single-family retreat. A long private driveway leads to this beautifully renovated home, set back from the road for ultimate privacy. Every detail has been updated in 2023, from the subflooring to the studs, ensuring modern comfort and style throughout. Beaming with natural sunlight, enter through the double front doors to the beautiful foyer centering the large living room and formal dining room, which seamlessly connects to the chef’s dream kitchen. The kitchen features custom soft-close cabinetry, expansive granite countertops, a farmhouse sink, an oversized square island with ample storage, discreet pull-out trash cans, and a hidden microwave cabinet. High-end stainless steel appliances, including a gas 5-burner stove with an air-frying oven, complete the space. Off the eat-in kitchen, a cozy sitting room with French doors opens to the back patio, perfect for indoor-outdoor entertaining. A dedicated first-floor office provides the perfect space to work from home. Upstairs, you’ll find three spacious bedrooms, including a luxurious master suite with a private bath and a relaxing garden tub. Every inch of this home has been upgraded, including new electric meter and new panels, luxury vinyl flooring throughout, all-new drywall and trim, gorgeous modern lighting with recessed fixtures, and a whole-home water softener system with reverse osmosis. Major mechanicals are newer, providing peace of mind for years to come. Enjoy the best of country living while staying close to amenities. Whether you dream of a hobby farm, additional build opportunities, or simply a private escape, this property is a rare find!
Closed
Price history
| Date | Event | Price |
|---|---|---|
| 7/15/2025 | Sold | $400,000-3.6%$177/sqft |
Source: Public Record Report a problem | ||
| 6/11/2025 | Pending sale | $415,000$184/sqft |
Source: MLS Now #5128791 Report a problem | ||
| 6/5/2025 | Listed for sale | $415,000-1.2%$184/sqft |
Source: MLS Now #5128791 Report a problem | ||
| 6/1/2025 | Listing removed | $419,900$186/sqft |
Source:  MLS Now #5103927 Report a problem MLS Now #5103927 Report a problem | ||
| 5/25/2025 | Price change | $419,900-3.4%$186/sqft |
Source: MLS Now #5103927 Report a problem | ||
| 3/4/2025 | Listed for sale | $434,900-3.3%$193/sqft |
Source: MLS Now #5103927 Report a problem | ||
| 2/12/2025 | Listing removed | $449,900$199/sqft |
Source: MLS Now #5091617 Report a problem | ||
| 1/3/2025 | Price change | $449,900-4.3%$199/sqft |
Source: MLS Now #5091617 Report a problem | ||
| 12/27/2024 | Listed for sale | $469,900+91.8%$208/sqft |
Source: MLS Now #5091617 Report a problem | ||
| 3/6/2023 | Sold | $245,000+4.3%$109/sqft |
Source: Public Record Report a problem | ||
| 2/8/2023 | Pending sale | $234,900$104/sqft |
Source:  RE/MAX International #4436057 Report a problem RE/MAX International #4436057 Report a problem | ||
| 2/6/2023 | Listed for sale | $234,900-2.1%$104/sqft |
Source: RE/MAX International #4436057 Report a problem | ||
| 10/14/2022 | Listing removed | -- |
Source: RE/MAX International Report a problem | ||
| 8/15/2022 | Price change | $239,900-2.1%$106/sqft |
Source: MLS Now #4395142 Report a problem | ||
| 8/3/2022 | Price change | $245,000-3.9%$109/sqft |
Source: MLS Now #4395142 Report a problem | ||
| 7/28/2022 | Listed for sale | $254,900+99.5%$113/sqft |
Source: MLS Now #4395142 Report a problem | ||
| 2/6/2021 | Listing removed | -- |
Source: Owner Report a problem | ||
| 5/7/2018 | Listing removed | $750 |
Source: Owner Report a problem | ||
| 4/28/2018 | Listed for rent | $750 |
Source: Owner Report a problem | ||
| 1/14/2005 | Sold | $127,800+27.8%$57/sqft |
Source: Public Record Report a problem | ||
| 6/13/1997 | Sold | $100,000$44/sqft |
Source: Public Record Report a problem | ||
Nearby homes
- $314,4004 bd4 ba2.2k sqft2787 Mount Pleasant St NE, Canton, OH 44721Off Market

- $287,6004 bd4 ba1.9k sqft2781 Mount Pleasant St NE, Canton, OH 44721Off Market
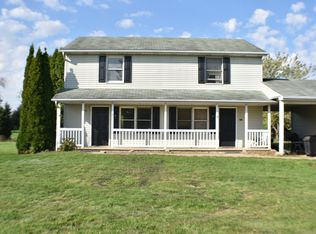
- $275,4004 bd4 ba-- sqft2781-2783 Mount Pleasant St NE, Canton, OH 44721Off Market
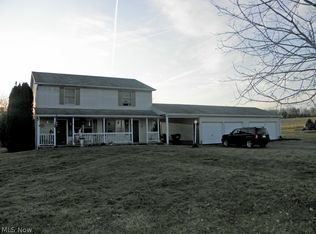
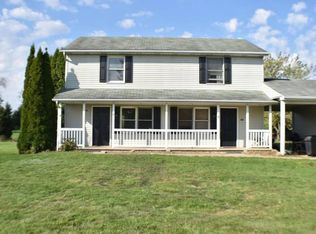
- $217,7003 bd1 ba-- sqft2783 Mount Pleasant St NE, Canton, OH 44721Off Market
Get a cash offer in 3 minutes
Find out how much your home could sell for in as little as 3 minutes with a no-obligation cash offer.
Estimated market value
$417,000
