Home has been pre-inspected, the report is available for review and the sellers are offering a 1 year home warranty for peace of mind!
Set in a quieter stretch of Leland, this 4-bedroom, 3 full bathroom home delivers what buyers are actively searching for right now: space, privacy, and a layout that functions in real life, not just on paper.
The home has been pre-inspected, and the inspection report is available for review, offering added transparency and peace of mind. A home warranty through America's Preferred Home Warranty is also being provided for additional protection after closing. From the moment you step inside, the flow simply makes sense. Natural light and vaulted ceilings carry through the main living spaces, creating an open, comfortable feel throughout.The kitchen, featuring stainless steel appliances and granite countertops, anchors the heart of the home with seamless connection to the main living areas. The bedrooms are thoughtfully positioned to offer the privacy and separation that is desired for everyday life.
The laundry room features an LG washer and dryer that conveys, adding convenience from day one. Throughout the home you'll find a mix of tile, hardwood, and carpet, along with blinds already installed for immediate livability. A versatile bonus room adds flexible space for a media room, office, or additional living area.
Outside is where this home quietly sets itself apart. Instead of feeling boxed in, the outdoor space offers room to actually live - whether that's unwinding, entertaining, or simply enjoying a more open setting. A permitted sunroom expands the living space even further, complemented by a storage shed and dedicated patio that enhance both function and usability.
The HOA adds meaningful value with access to a community pool, along with road maintenance, sidewalk upkeep, and common area care - helping ensure the neighborhood stays consistently maintained without the burden falling on the homeowner.
In a market where options are increasing, the homes that stand out are the ones that feel right immediately. This is one of them. If you've been waiting for a home in Leland that doesn't feel like every other listing - you just found it.
Some photos have been virtually staged to illustrate the home's potential.
Sold for $390,000
Zestimate®
$390,000
8589 Old Forest Drive NE, Leland, NC 28451
4beds
2,496sqft
Single Family Residence
Built in 2008
10,018 Square Feet Lot
$390,000 Zestimate®
$156/sqft
$2,618 Estimated rent
Home value
$390,000
$371,000 - $410,000
$2,618/mo
Zestimate® history
Owner options
List your home for rent
$2,618/mo
Rent Zestimate®
Find your next renter with Zillow Rental Manager. Plus, with online applications, you can quickly screen prospective tenants – for free.
$2,618/mo
Rent Zestimate®
Refinance and save
$2,824/mo
Est. payment
Refinancing to a lower rate could help reduce your monthly payments and save thousands over the life of the loan.
$2,824/mo
Est. payment
Explore your selling options
Work with a Zillow partner agent
Leverage their expertise and Zillow's premium Showcase listings to get your home seen by more buyers.
Get startedList with your own agent
Get your home in front of millions of buyers by listing it on Zillow.
Learn how to do itSell it yourself
Take full control of how buyers see your home on Zillow by listing For Sale by Owner (FSBO).
List your homeWhat's special
Zillow last checked:
Listing updated:
Listed by:
Uncharted Realty Group 910-899-1002,
Keller Williams Innovate-Wilmington
Bought with:
Monique Griffin, 363871
Berkshire Hathaway HomeServices Carolina Premier Properties
Source: Hive MLS,MLS#: 100571790 Originating MLS: Cape Fear Realtors MLS, Inc.
Originating MLS: Cape Fear Realtors MLS, Inc.Facts & features
Interior
Bedrooms & bathrooms
- Bedrooms: 4
- Bathrooms: 3
- Full bathrooms: 3
Rooms
- Room types: Master Bedroom, Bedroom 2, Bedroom 3, Bedroom 4, Living Room, Dining Room, Laundry, Bonus Room, Bathroom 1, Bathroom 2, Bathroom 3, Breakfast Nook
Primary bedroom
- Level: First
- Dimensions: 14.2 x 14.9
Bedroom 2
- Level: First
- Dimensions: 10.9 x 11.3
Bedroom 3
- Level: First
- Dimensions: 11.4 x 13.5
Bedroom 4
- Level: Second
- Dimensions: 11.3 x 20.11
Bathroom 1
- Level: First
- Dimensions: 14.2 x 12.1
Bathroom 2
- Level: First
- Dimensions: 10 x 4.11
Bathroom 3
- Level: Second
- Dimensions: 5.1 x 10.4
Bonus room
- Level: Second
- Dimensions: 11.4 x 26.3
Breakfast nook
- Level: First
- Dimensions: 8.1 x 13.1
Dining room
- Level: First
- Dimensions: 12.8 x 12.6
Kitchen
- Level: First
- Dimensions: 11.8 x 15.2
Laundry
- Level: First
- Dimensions: 7.6 x 9.1
Living room
- Level: First
- Dimensions: 18.2 x 28.6
Heating
- Electric, Heat Pump
Cooling
- Central Air
Appliances
- Included: Built-In Microwave, Washer, Refrigerator, Range, Dryer, Dishwasher
- Laundry: Dryer Hookup, Washer Hookup, Laundry Room
Features
- Master Downstairs, Walk-in Closet(s), Vaulted Ceiling(s), High Ceilings, Entrance Foyer, Ceiling Fan(s), Pantry, Blinds/Shades, Eat-in Kitchen, Walk-In Closet(s)
- Flooring: Carpet, Tile, Hardwood
- Basement: None
- Attic: Scuttle
Interior area
- Total structure area: 2,496
- Total interior livable area: 2,496 sqft
Property
Parking
- Total spaces: 2
- Parking features: Garage Faces Front, Attached, Garage
- Attached garage spaces: 2
Accessibility
- Accessibility features: None
Features
- Levels: One and One Half
- Patio & porch: Covered, Patio, Front Porch
- Exterior features: None
- Pool features: None
- Fencing: Privacy,Full,Back Yard,Wood,Fenced
- Has view: Yes
- View description: See Remarks
- Waterfront features: None
- Frontage type: See Remarks
Lot
- Size: 10,018 Square Feet
- Dimensions: 69 x 151 x 68 x 151
Details
- Additional structures: Shed(s)
- Parcel number: 036mb027
- Zoning: Le-R-6
- Special conditions: Standard
Construction
Type & style
- Home type: SingleFamily
- Property subtype: Single Family Residence
Materials
- Vinyl Siding, Wood Frame
- Foundation: Slab
- Roof: Shingle
Condition
- New construction: No
- Year built: 2008
Details
- Warranty included: Yes
Utilities & green energy
- Sewer: Public Sewer
- Water: Public
- Utilities for property: Sewer Connected, Water Connected
Green energy
- Green verification: None
Community & HOA
Community
- Security: Smoke Detector(s)
- Subdivision: Lanvale Forest
HOA
- Has HOA: Yes
- Amenities included: Pool, Maintenance Common Areas, Maintenance Roads, Sidewalks, Street Lights
- HOA fee: $520 annually
- HOA name: CEPCO
- HOA phone: 910-395-1500
Location
- Region: Leland
Financial & listing details
- Price per square foot: $156/sqft
- Tax assessed value: $401,570
- Annual tax amount: $2,857
- Date on market: 5/6/2026
- Cumulative days on market: 16 days
- Listing agreement: Exclusive Right To Sell
- Listing terms: Cash,Conventional,FHA,VA Loan
Price history
| Date | Event | Price |
|---|---|---|
| 6/29/2026 | Sold | $390,000-2.5%$156/sqft |
Source:  Hive MLS #100571790 Report a problem Hive MLS #100571790 Report a problem | ||
| 5/21/2026 | Contingent | $400,000$160/sqft |
Source: Hive MLS #100571790 Report a problem | ||
| 5/6/2026 | Listed for sale | $400,000-14%$160/sqft |
Source: Hive MLS #100571790 Report a problem | ||
| 4/4/2026 | Listing removed | $465,000$186/sqft |
Source: Hive MLS #100542837 Report a problem | ||
| 11/25/2025 | Listed for sale | $465,000+13.4%$186/sqft |
Source: Hive MLS #100542837 Report a problem | ||
| 9/5/2023 | Sold | $410,000$164/sqft |
Source: Hive MLS #100383417 Report a problem | ||
| 8/15/2023 | Pending sale | $410,000$164/sqft |
Source: Hive MLS #100383417 Report a problem | ||
| 8/14/2023 | Price change | $410,000-2.4%$164/sqft |
Source: Hive MLS #100383417 Report a problem | ||
| 6/6/2023 | Price change | $420,000-4.5%$168/sqft |
Source: Hive MLS #100383417 Report a problem | ||
| 5/9/2023 | Listed for sale | $440,000+83.4%$176/sqft |
Source: Hive MLS #100383417 Report a problem | ||
| 3/2/2016 | Listing removed | $239,900$96/sqft |
Source: Coldwell Banker Sea Coast Advantage #30526834 Report a problem | ||
| 2/27/2016 | Listed for sale | $239,9000%$96/sqft |
Source: Coldwell Banker Sea Coast Advantage #30526834 Report a problem | ||
| 2/19/2016 | Sold | $240,000+0%$96/sqft |
Source: Public Record Report a problem | ||
| 12/8/2015 | Price change | $239,900-2%$96/sqft |
Source: Sea Coast Advantage #526834 Report a problem | ||
| 10/28/2015 | Price change | $244,900-2%$98/sqft |
Source: Coldwell Banker Sea Coast Advantage #526834 Report a problem | ||
| 8/18/2015 | Listed for sale | $249,900-5.7%$100/sqft |
Source: Coldwell Banker Sea Coast Advantage #526834 Report a problem | ||
| 4/18/2015 | Listing removed | $264,900$106/sqft |
Source: Owner #656800 Report a problem | ||
| 10/12/2014 | Listed for sale | $264,900+8.6%$106/sqft |
Source: Owner Report a problem | ||
| 9/3/2009 | Sold | $244,000$98/sqft |
Source: Public Record Report a problem | ||
Public tax history
| Year | Property taxes | Tax assessment |
|---|---|---|
| 2025 | $2,858 | $401,570 |
| 2024 | $2,858 +6% | $401,570 |
| 2023 | $2,697 +19.2% | $401,570 +52.8% |
| 2022 | $2,262 +0% | $262,830 |
| 2021 | $2,262 +40.9% | $262,830 |
| 2020 | $1,605 +1.9% | $262,830 |
| 2019 | $1,575 +12.5% | $262,830 +973.7% |
| 2018 | $1,400 +3.7% | $24,480 |
| 2017 | $1,350 | $24,480 |
| 2016 | $1,350 | $24,480 -89.7% |
| 2015 | $1,350 +11.7% | $237,120 +4% |
| 2014 | $1,209 | $227,959 |
| 2013 | -- | -- |
| 2012 | -- | -- |
| 2011 | -- | -- |
| 2010 | -- | -- |
| 2009 | -- | -- |
Find assessor info on the county website
Neighborhood: 28451
Nearby homes
- $402,9004 bd3 ba2.4k sqft8589 NE Old Forest Dr, Leland, NC 28451Off Market
- $451,2004 bd3 ba2.4k sqft8585 Old Forest Dr NE, Leland, NC 28451Off Market
- $374,7004 bd3 ba2.3k sqft8595 Old Forest Dr NE, Leland, NC 28451Off Market
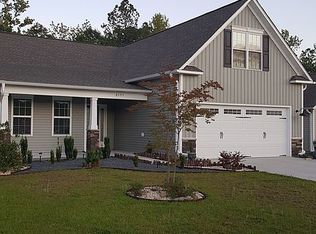
- $415,6004 bd3 ba2.4k sqft8577 Old Forest Dr NE, Leland, NC 28451Off Market
- $436,6004 bd3 ba2.8k sqft8603 Old Forest Dr NE, Leland, NC 28451Off Market
- $373,4003 bd3 ba1.9k sqft8575 Old Forest Dr NE, Leland, NC 28451Off Market
- $324,5003 bd2 ba1.5k sqft804 Heart Wood Loop Rd NE, Leland, NC 28451Off Market
- $326,3003 bd2 ba1.4k sqft807 Heart Wood Loop Rd NE, Leland, NC 28451Off Market
Nearby schools
GreatSchools rating
- 4/10Town Creek MiddleGrades: 5-8Distance: 5.9 mi
- 4/10North Brunswick HighGrades: 9-12Distance: 2.3 mi
- 8/10Town Creek ElementaryGrades: K-4Distance: 6 mi
Schools provided by the listing agent
- Elementary: Town Creek
- Middle: Leland
- High: North Brunswick
Source: Hive MLS. This data may not be complete. We recommend contacting the local school district to confirm school assignments for this home.
Get a cash offer in 3 minutes
Find out how much your home could sell for in as little as 3 minutes with a no-obligation cash offer.
Estimated market value
$390,000
Get a cash offer in 3 minutes
Find out how much your home could sell for in as little as 3 minutes with a no-obligation cash offer.
Estimated market value
$390,000
- North Carolina
- Brunswick County
- Leland
- 28451
- 8589 Old Forest Drive NE
Nearby cities
Nearby zip codes
Other Leland Topics
