Skip main navigation
For sale
  • $539,900

    8589 Shady Trl, Helena, AL 35022

    4beds
    3,169sqft
    : 
    Loading
    Get pre-qualified
    Single Family Residence
    Built in 2007
    0.98 Acres Lot
    $532,500 Zestimate®
    $170/sqft
    $38/mo HOA

    What's special

    Attractive dining roomHigh ceilingsHw floors
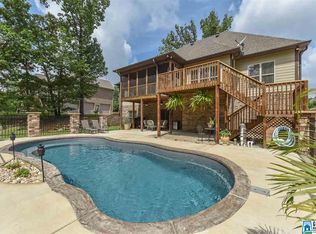
    Beautiful, MOVE-IN READY Full Brick 3200+SQFT, 4BR/3.5BA ONE-Level Ranch Home with a well-Finished Daylight downstairs IDEAL for IN-LAW SUITE with a 3rd Car Covered Parking & Separate Entrance. NICE DEEP 1-Acre Lot. NEIGHBORHOOD CLUBHOUSE, POOL & LAKE ACCESS. OPEN Floorplan w Decorator Finishes Throughout; high ceilings, HW Floors.. Great Room w/ a gas log corner fireplace Opens to a Eat-in Designer Kitchen with Granite Ctops, Center Island, Stainless Appliances, Pantry & ample cabinetry. Looks out to GREAT Screen Porch + Open Deck that looks over the Private Garden Area & backyard. Primary Suite w/ a vaulted ceiling Bath with; dual vanities, jetted tub, separate tile shower, and separate closets. 2 additional Bedrooms Plus a Full Bath, ATTRACTIVE Dining Room & a Laundry Room Also on the Main Level. NEW TRANE HVAC. Finished Daylight Downstairs w a Private Den, XL 4th Bedroom, Full Bath, Oversized walk-in closet. Poured concrete walls. Two-car Garage, plus STORAGE & WORKSHOP AREA.
    86 days
    |
    493
    |
    30
    |

    Zillow last checked:

    Listing updated:

    Listed by:

    Clark Edwards 205-515-1022,

    ARC Realty 280,

    Lucy Edwards 205-422-8909,

    ARC Realty 280

    Source: GALMLS,MLS#: 21449720MLS Logo

    Loading...

      Facts & features

      Interior

      Bedrooms & bathrooms
      • Bedrooms: 4
      • Bathrooms: 4
      • Full bathrooms: 3
      • 1/2 bathrooms: 1
      Rooms
      • Room types: Bedroom, Den/Family (ROOM), Dining Room, Bathroom, Great Room, Half Bath (ROOM), Kitchen, Master Bathroom, Master Bedroom
      Primary bedroom
      • Level: First
      Bedroom 1
      • Level: First
      Bedroom 2
      • Level: First
      Bedroom 3
      • Level: Basement
      Primary bathroom
      • Level: First
      Bathroom 1
      • Level: First
      Bathroom 3
      • Level: Basement
      Dining room
      • Level: First
      Family room
      • Level: Basement
      Kitchen
      • Features: Stone Counters, Eat-in Kitchen, Kitchen Island, Pantry
      • Level: First
      Basement
      • Area: 2042
      Heating
      • Central, Natural Gas
      Cooling
      • Central Air, Electric, Ceiling Fan(s)
      Appliances
      • Included: Dishwasher, Microwave, Refrigerator, Stainless Steel Appliance(s), Gas Water Heater
      • Laundry: Electric Dryer Hookup, Sink, Washer Hookup, Main Level, Laundry Room, Laundry (ROOM), Yes
      Features
      • Recessed Lighting, Split Bedroom, High Ceilings, Cathedral/Vaulted, Crown Molding, Smooth Ceilings, Tray Ceiling(s), Soaking Tub, Separate Shower, Double Vanity, Tub/Shower Combo
      • Flooring: Carpet, Hardwood, Tile
      • Windows: Double Pane Windows
      • Basement: Full,Partially Finished,Daylight,Concrete
      • Attic: Pull Down Stairs,Yes
      • Number of fireplaces: 1
      • Fireplace features: Ventless, Great Room, Gas
      Interior area
      • Total interior livable area: 3,169 sqft
      • Finished area above ground: 2,084
      • Finished area below ground: 1,085
      Video & virtual tour

      Property

      Parking
      • Total spaces: 2
      • Parking features: Attached, Garage Faces Side
      • Attached garage spaces: 2
      Features
      • Levels: One
      • Stories: 1
      • Patio & porch: Covered, Patio, Porch Screened, Covered (DECK), Open (DECK), Screened (DECK), Deck
      • Exterior features: Sprinkler System
      • Pool features: Cleaning System, In Ground, Fenced, Community
      • Has spa: Yes
      • Spa features: Bath
      • Has view: Yes
      • View description: None
      • Waterfront features: No
      Lot
      • Size: 0.98 Acres
      • Features: Acreage, Few Trees, Subdivision
      Details
      • Parcel number: 4200282000001.001
      • Special conditions: N/A

      Construction

      Type & style
      • Home type: SingleFamily
      • Property subtype: Single Family Residence
      Materials
      • Brick, Stone
      • Foundation: Basement
      Condition
      • Year built: 2007

      Utilities & green energy

      • Sewer: Septic Tank
      • Water: Public
      • Utilities for property: Underground Utilities
      Green energy
      • Energy efficient items: Lighting, Ridge Vent

      Community & HOA

      Community
      • Features: Clubhouse, Fishing, Lake
      • Security: Security System
      • Subdivision: Timberlake
      HOA
      • Has HOA: Yes
      • Amenities included: Recreation Facilities
      • Services included: Maintenance Grounds, Insurance, Utilities for Comm Areas
      • HOA fee: $450 annually
      Location
      • Region: Helena

      Financial & listing details

      • Price per square foot: $170/sqft
      • Tax assessed value: $465,200
      • Price range: $539.9K - $539.9K
      • Date on market: 4/14/2026
      • Road surface type: Paved

        Estimated market value

        $532,500

        $506,000 - $559,000

        $3,037/mo

        Price history

        DateEventPrice
        4/17/2026Listed for sale$539,900+102.2%$170/sqft
        Source: GALMLS #21449720 Report a problem
        12/17/2012Sold$267,000-2.2%$84/sqft
        Source: Public Record Report a problem
        9/24/2012Price change$272,950-2.5%$86/sqft
        Source: RE/MAX Advantage Central #540682 Report a problem
        9/12/2012Price change$279,900-3.1%$88/sqft
        Source: RE/MAX Advantage Central #540682 Report a problem
        9/7/2012Price change$288,900-0.3%$91/sqft
        Source: RE/MAX Advantage Central #540682 Report a problem
        8/30/2012Price change$289,900-3%$91/sqft
        Source: RE/MAX Advantage #540682 Report a problem
        8/21/2012Listed for sale$298,900$94/sqft
        Source: RE/MAX Advantage #540682 Report a problem

        Public tax history

        YearProperty taxesTax assessment
        2025-- $46,520 -14.2%
        2024-- $54,240 +13.6%
        2023-- $47,760 +5.2%
        2022$2,166 +17.9%$45,380 +18.3%
        2021$1,837 +8.5%$38,360 +8.4%
        2020$1,693 $35,400
        2019$1,693 +22.2%$35,400 +21.7%
        2018$1,386 $29,080
        2017$1,386 +16%$29,080
        2016$1,195 -19.2%$29,080
        2015$1,480 -1.8%$29,080 +6.3%
        2014$1,507 $27,360
        2013$1,507 $27,360 +0%
        2012$1,507 -1.7%$27,350 -1.7%
        2011$1,533 -8.2%$27,820 -8.2%
        2010$1,671 $30,320
        2009$1,671 $30,320

        Find assessor info on the county website

        Monthly payment

        Est. payment

        Payment breakdown

        Explore the cost of this home by adjusting the details. Changes won't be saved.
        All calculations are estimates and provided by Zillow, Inc. for informational purposes only. Actual amounts may vary.
        HOA fees may include property taxes on listings classified as Co-Ops. Contact the listing agent and/or owner for fee details.
        Mortgage interest rates are dependent on a number of factors, including credit score, down payment, and repayment length. Interest rate data provided by Zillow Group Marketplace, Inc. as of 1/1/1970 from various mortgage lenders with which we have lead or other similar arrangements; the Estimated Payment is an average of those rates.
        See how much you could borrow to make a competitive offer.

        Climate risks

        Neighborhood: 35022

        Getting around

        0 / 100
        Car-Dependent
        1 / 100
        Somewhat Bikeable

        Nearby schools

        GreatSchools rating
        Schools provided by the listing agent
        • Elementary: Mccalla Elementary
        • Middle: Mcadory
        • High: Mcadory

        Source: GALMLS. This data may not be complete. We recommend contacting the local school district to confirm school assignments for this home.

        A local agent can set up tours, give advice and negotiate with sellers.

        A local lender can help you make sure your offer is ready when you are.

        Browse local experts

        Similar homes

        Skip to the end of the carouselSkip to the beginning of the carousel