Skip main navigation
Sold
  • Price Unknown

    8589 State D Hwy, Napoleon, MO 64074

    4beds
    2,300sqft
    Single Family Residence
    Built in 1979
    10 Acres Lot
    $479,100 Zestimate®
    $--/sqft
    $2,200 Estimated rent

    Home value

    $479,100

    Estimated sales range

    Not available

    $2,200/mo

    Zestimate® history
    Loading
    Loading...

    Owner options

    List your home for rent

    $2,200/mo

    Rent Zestimate®

    Find your next renter with Zillow Rental Manager. Plus, with online applications, you can quickly screen prospective tenants – for free.

    Learn more

    $2,200/mo

    Rent Zestimate®

    Refinance and save

    Refinancing to a lower rate could help reduce your monthly payments and save thousands over the life of the loan.

    See today's rates

    Explore your selling options

    Work with a Zillow partner agent

    Leverage their expertise and Zillow's premium Showcase listings to get your home seen by more buyers.

    Get started

    List with your own agent

    Get your home in front of millions of buyers by listing it on Zillow.

    Learn how to do it

    Sell it yourself

    Take full control of how buyers see your home on Zillow by listing For Sale by Owner (FSBO).

    List your home

    What's special

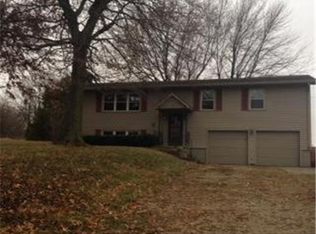
    Back on the market. Inspections were done. Welcome to your own slice of country living on 10 beautiful acres! This property offers the perfect blend of charm, functionality, and updates that matter most. The property has a pond for fishing or for dogs swimming or livestock. The pole barn, built in 1994 and open on the south side, provides ample space for equipment, storage, or hobbies. Inside, enjoy modern comfort with a newer AC system (2022), energy-efficient windows (2022), and luxury vinyl plank flooring (2025) that gives the home a fresh, stylish feel. Recent improvements continue outside with new gutters (2025), fresh exterior paint (2024/2025). Thoughtful upgrades like new light fixtures and ceiling fans throughout add a touch of elegance, while the 30 AMP RV plug in the driveway makes it easy to accommodate guests or hit the road for an adventure. Whether you’re seeking wide-open space, room for projects, or simply a peaceful retreat, this property is move-in ready and waiting to be enjoyed. Don’t miss the opportunity to own a well-maintained acreage that combines country charm with modern updates! Seller offering $10,000 toward closing costs or a 2/1 rate buydown to help lower your interest rate!

    Zillow last checked:

    Listing updated:

    Listed by:

    Sharp Homes Team,

    Epique Realty,

    Stacie Rupp 816-516-5231,

    Epique Realty

    Bought with:

    Samantha Porter, 2022013228

    United Real Estate Kansas City

    Source: Heartland MLS as distributed by MLS GRID,MLS#: 2575852MLS Logo

    Facts & features

    Interior

    Bedrooms & bathrooms
    • Bedrooms: 4
    • Bathrooms: 3
    • Full bathrooms: 2
    • 1/2 bathrooms: 1
    Primary bedroom
    • Features: Luxury Vinyl
    • Level: First
    • Area: 180 Square Feet
    • Dimensions: 12 x 15
    Bedroom 2
    • Features: All Carpet
    • Level: Second
    • Area: 121 Square Feet
    • Dimensions: 11 x 11
    Bedroom 3
    • Features: All Carpet
    • Level: Second
    • Area: 99 Square Feet
    • Dimensions: 9 x 11
    Bedroom 4
    • Features: All Carpet
    • Level: Second
    • Area: 99 Square Feet
    • Dimensions: 9 x 11
    Primary bathroom
    • Features: Shower Only, Vinyl
    • Level: First
    Bathroom 2
    • Features: Shower Over Tub, Vinyl
    • Level: Second
    • Area: 48 Square Feet
    • Dimensions: 6 x 8
    Dining room
    • Features: Luxury Vinyl
    • Level: First
    • Area: 121 Square Feet
    • Dimensions: 11 x 11
    Family room
    • Features: Luxury Vinyl
    • Level: Basement
    • Area: 240 Square Feet
    • Dimensions: 10 x 24
    Great room
    • Features: Fireplace
    • Level: First
    • Area: 252 Square Feet
    • Dimensions: 12 x 21
    Kitchen
    • Features: Luxury Vinyl
    • Level: First
    • Area: 187 Square Feet
    • Dimensions: 11 x 17
    Other
    • Features: All Carpet, Vinyl
    • Level: Basement
    • Area: 88 Square Feet
    • Dimensions: 8 x 11
    Sitting room
    • Features: Luxury Vinyl
    • Level: First
    • Area: 110 Square Feet
    • Dimensions: 10 x 11
    Heating
    • Propane
    Cooling
    • Electric
    Appliances
    • Included: Dishwasher, Disposal, Microwave, Refrigerator, Trash Compactor, Tankless Water Heater
    • Laundry: In Hall, Main Level
    Features
    • Cedar Closet, Ceiling Fan(s), Central Vacuum, Pantry
    • Flooring: Carpet, Ceramic Tile, Luxury Vinyl
    • Basement: Concrete,Finished
    • Number of fireplaces: 1
    • Fireplace features: Living Room, Wood Burning
    Interior area
    • Total structure area: 2,300
    • Total interior livable area: 2,300 sqft
    • Finished area above ground: 1,850
    • Finished area below ground: 450

    Property

    Parking
    • Total spaces: 2
    • Parking features: Attached, Basement, Built-In, Garage Door Opener, Garage Faces Side
    • Attached garage spaces: 2
    Features
    • Has private pool: Yes
    • Pool features: In Ground
    • Fencing: Metal,Wood
    • Waterfront features: Pond
    Lot
    • Size: 10 Acres
    • Features: Acreage, Wooded
    Details
    • Additional structures: Barn(s), Outbuilding
    • Parcel number: 136.023006.000
    • Special conditions: Owner Agent
    • Horses can be raised: Yes
    • Horse amenities: Boarding Facilities

    Construction

    Type & style
    • Home type: SingleFamily
    • Architectural style: Traditional
    • Property subtype: Single Family Residence
    Materials
    • Brick Trim, Wood Siding
    • Roof: Composition
    Condition
    • Year built: 1979

    Utilities & green energy

    • Sewer: Septic Tank
    • Water: Rural

    Community & HOA

    Community
    • Subdivision: Other
    HOA
    • Has HOA: No
    Location
    • Region: Napoleon

    Financial & listing details

    • Annual tax amount: $1,886
    • Date on market: 9/26/2025
    • Listing terms: Cash,FHA,USDA Loan,VA Loan
    • Ownership: Private

    Price history

    DateEventPrice
    4/7/2026Sold--
    Source: Heartland MLS as distributed by MLS GRID #2575852 Report a problem
    3/4/2026Pending sale$480,000$209/sqft
    Source: Heartland MLS as distributed by MLS GRID #2575852 Report a problem
    2/11/2026Contingent$480,000$209/sqft
    Source: Heartland MLS as distributed by MLS GRID #2575852 Report a problem
    1/22/2026Price change$480,000-1%$209/sqft
    Source: Heartland MLS as distributed by MLS GRID #2575852 Report a problem
    11/26/2025Price change$485,000-1%$211/sqft
    Source: Heartland MLS as distributed by MLS GRID #2575852 Report a problem
    10/9/2025Price change$490,000-2%$213/sqft
    Source: Heartland MLS as distributed by MLS GRID #2575852 Report a problem
    10/2/2025Listed for sale$500,000$217/sqft
    Source: Heartland MLS as distributed by MLS GRID #2575852 Report a problem
    9/28/2025Pending sale$500,000$217/sqft
    Source: Heartland MLS as distributed by MLS GRID #2575852 Report a problem
    9/26/2025Listed for sale$500,000$217/sqft
    Source: Heartland MLS as distributed by MLS GRID #2575852 Report a problem

    Public tax history

    Tax history is unavailable.

    Neighborhood: 64074

    Nearby schools

    GreatSchools rating
    Get a cash offer in 3 minutes
    Find out how much your home could sell for in as little as 3 minutes with a no-obligation cash offer.
    Estimated market value
    $479,100
    Get a cash offer in 3 minutes
    Find out how much your home could sell for in as little as 3 minutes with a no-obligation cash offer.
    Estimated market value
    $479,100