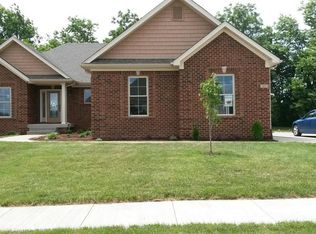
Welcome to 859 Abingdon Lane in the desirable Fairway Crossing subdivision of Shelbyville, Kentucky, ideally located beside Weissinger Hills Golf Course. This beautifully maintained 4-bedroom, 3.5-bath home offers an exceptional combination of elegance, comfort, and functionality with thoughtfully designed living spaces and impressive upgrades throughout. From the moment you enter through the stunning arched doorway, you are welcomed by rich Brazilian Cherry hardwood flooring that adds warmth and timeless character to the main living areas. The inviting family room features a beautiful gas fireplace, creating the perfect gathering space for relaxing evenings or entertaining guests. The spacious kitchen is designed with both style and convenience in mind, featuring granite countertops, stainless steel appliances, abundant cabinetry, a large pantry, and conveniently located laundry access. The first-floor primary suite provides comfort and privacy, while the formal dining room offers an ideal setting for hosting dinners and special occasions. Upstairs, you will find an open loft overlooking the family room, creating the perfect space for a home office, reading area, or additional flex space. The loft and bedrooms feature beautiful bamboo flooring that adds both style and durability throughout the upper living spaces. Two generously sized bedrooms and a full bathroom complete the upper level. The finished walkout basement offers incredible additional living and entertainment space with a large open layout that includes a fourth bedroom, full bathroom, spacious living area with a wet bar, and a giant theater room perfect for movie nights, game days, or entertaining. The basement walks out directly to a relaxing patio area, seamlessly extending the living space outdoors. Outside, the home continues to impress with a screened-in deck designed for comfortable outdoor enjoyment while keeping insects away. The beautifully maintained lawn and meticulously cared-for landscaping create a truly stunning outdoor setting that enhances the home's curb appeal and overall atmosphere. With exceptional indoor and outdoor living spaces, refined finishes, bamboo flooring in the bedrooms and loft, and a prime location beside Weissinger Hills Golf Course, this remarkable Shelbyville home offers the lifestyle buyers have been waiting for. Schedule your private showing today and experience everything 859 Abingdon Lane has to offer.
Sold for $515,000
$515,000
859 Abingdon Ln, Shelbyville, KY 40065
4beds
3,955sqft
Single Family Residence
Built in 2006
0.3 Acres Lot
$515,100 Zestimate®
$130/sqft
$3,194 Estimated rent
Home value
$515,100
$489,000 - $541,000
$3,194/mo
Zestimate® history
Owner options
List your home for rent
$3,194/mo
Rent Zestimate®
Find your next renter with Zillow Rental Manager. Plus, with online applications, you can quickly screen prospective tenants – for free.
$3,194/mo
Rent Zestimate®
Refinance and save
$3,540/mo
Est. payment
Refinancing to a lower rate could help reduce your monthly payments and save thousands over the life of the loan.
$3,540/mo
Est. payment
Explore your selling options
Work with a Zillow partner agent
Leverage their expertise and Zillow's premium Showcase listings to get your home seen by more buyers.
Get startedList with your own agent
Get your home in front of millions of buyers by listing it on Zillow.
Learn how to do itSell it yourself
Take full control of how buyers see your home on Zillow by listing For Sale by Owner (FSBO).
List your homeWhat's special
Refined finishesBeautiful gas fireplaceBeautifully maintained lawnLarge pantryMeticulously cared-for landscapingSpacious kitchenStainless steel appliances
Zillow last checked:
Listing updated:
Listed by:
Jason Switzer,
85W Real Estate
Bought with:
Kim Combs, 267021
Nest Realty
Source: Metro Search Inc. LLC DBA Apex MLS,MLS#: 1718536
Facts & features
Interior
Bedrooms & bathrooms
- Bedrooms: 4
- Bathrooms: 4
- Full bathrooms: 3
- 1/2 bathrooms: 1
Primary bedroom
- Level: First
Bedroom
- Level: Second
Bedroom
- Level: Second
Bedroom
- Level: Basement
Primary bathroom
- Level: First
Half bathroom
- Level: First
Full bathroom
- Level: Second
Full bathroom
- Level: Basement
Dining room
- Description: Formal
- Level: First
Family room
- Level: Basement
Great room
- Level: First
Kitchen
- Description: Eat in Kitchen
- Level: First
Laundry
- Level: First
Office
- Level: Second
Other
- Description: Width: MEDIA
- Level: Basement
Heating
- Forced Air, Natural Gas
Cooling
- Central Air
Features
- Basement: Walkout Finished
- Number of fireplaces: 1
Interior area
- Total structure area: 2,450
- Total interior livable area: 3,955 sqft
- Finished area above ground: 2,450
- Finished area below ground: 1,505
Property
Parking
- Total spaces: 2
- Parking features: Off Street, Attached, Entry Side, Driveway
- Attached garage spaces: 2
- Has uncovered spaces: Yes
Features
- Stories: 2
- Patio & porch: Screened Porch, Deck, Patio
- Has spa: Yes
- Spa features: Heated
- Fencing: None
Lot
- Size: 0.3 Acres
- Dimensions: 86 x 146
- Features: Sidewalk, Cleared, Level, Storm Sewer
Details
- Parcel number: 05215055
Construction
Type & style
- Home type: SingleFamily
- Architectural style: Traditional
- Property subtype: Single Family Residence
Materials
- Brick, Stone
- Foundation: Concrete Perimeter
- Roof: Shingle
Condition
- Year built: 2006
Utilities & green energy
- Sewer: Public Sewer
- Water: Public
- Utilities for property: Electricity Connected, Natural Gas Connected
Community & HOA
Community
- Subdivision: Fairway Crossing
HOA
- Has HOA: Yes
- HOA fee: $350 annually
Location
- Region: Shelbyville
Financial & listing details
- Price per square foot: $130/sqft
- Tax assessed value: $340,000
- Annual tax amount: $4,368
- Date on market: 5/27/2026
- Electric utility on property: Yes
Price history
| Date | Event | Price |
|---|---|---|
| 7/2/2026 | Sold | $515,000$130/sqft |
Source:  Metro Search Inc. LLC DBA Apex MLS #1718536 Report a problem Metro Search Inc. LLC DBA Apex MLS #1718536 Report a problem | ||
| 6/1/2026 | Contingent | $515,000+1%$130/sqft |
Source: Metro Search Inc. LLC DBA Apex MLS #1718536 Report a problem | ||
| 5/27/2026 | Listed for sale | $510,000+50%$129/sqft |
Source: Metro Search Inc. LLC DBA Apex MLS #1718536 Report a problem | ||
| 5/11/2015 | Sold | $340,000-2.8%$86/sqft |
Source: Metro Search Inc. LLC DBA Apex MLS #1413103 Report a problem | ||
| 5/5/2015 | Pending sale | $349,900$88/sqft |
Source: Torrey Smith Realty Co., LLC #1413103 Report a problem | ||
| 5/5/2015 | Listed for sale | $349,900$88/sqft |
Source: Torrey Smith Realty Co., LLC #1413103 Report a problem | ||
| 3/31/2015 | Listing removed | $349,900$88/sqft |
Source: Torrey Smith Realty Co., LLC #1413103 Report a problem | ||
| 3/18/2015 | Listed for sale | $349,900+7.7%$88/sqft |
Source: Torrey Smith Realty Co., LLC #1413103 Report a problem | ||
| 3/20/2012 | Sold | $325,000-0.8%$82/sqft |
Source: Public Record Report a problem | ||
| 2/7/2012 | Listed for sale | $327,500-8.8%$83/sqft |
Source: Torrey Smith Realty Co., LLC #1323590 Report a problem | ||
| 10/3/2011 | Listing removed | $359,000$91/sqft |
Source: Weichert Realtors #1297308 Report a problem | ||
| 7/24/2011 | Price change | $359,000-2.7%$91/sqft |
Source: Weichert Realtors #1297308 Report a problem | ||
| 5/21/2011 | Price change | $369,000-2.9%$93/sqft |
Source: Weichert Realtors #1297308 Report a problem | ||
| 5/13/2011 | Listed for sale | $379,900+5.9%$96/sqft |
Source: Weichert Realtors #1297308 Report a problem | ||
| 9/5/2007 | Sold | $358,615+4.3%$91/sqft |
Source: Public Record Report a problem | ||
| 4/11/2006 | Sold | $343,800+554.9%$87/sqft |
Source: Public Record Report a problem | ||
| 12/8/2005 | Sold | $52,500$13/sqft |
Source: Public Record Report a problem | ||
Public tax history
| Year | Property taxes | Tax assessment |
|---|---|---|
| 2025 | $4,368 -1.5% | $340,000 |
| 2024 | $4,432 +22.4% | $340,000 |
| 2023 | $3,620 -0.5% | $340,000 |
| 2022 | $3,637 -2.7% | $340,000 |
| 2021 | $3,739 -19.9% | $340,000 |
| 2020 | $4,668 | $340,000 |
| 2019 | $4,668 +0.7% | $340,000 |
| 2018 | $4,634 | $340,000 |
| 2017 | $4,634 +21.2% | $340,000 |
| 2016 | $3,824 | $340,000 +4.6% |
| 2015 | $3,824 | $325,000 |
| 2014 | $3,824 | $325,000 |
| 2013 | $3,824 | $325,000 |
| 2012 | -- | $325,000 +8.3% |
| 2011 | -- | $300,000 -16.3% |
| 2010 | -- | $358,615 |
Find assessor info on the county website
Neighborhood: 40065
Nearby homes
- $405,300-- bd-- ba2.3k sqft863 Abingdon Ln, Shelbyville, KY 40065Off Market
- $410,5003 bd2 ba2.2k sqft855 Abingdon Ln, Shelbyville, KY 40065Off Market
- $506,3004 bd3 ba3.3k sqft867 Abingdon Ln, Shelbyville, KY 40065Off Market
- $407,3003 bd2 ba1.8k sqft851 Abingdon Ln, Shelbyville, KY 40065Off Market
- $588,9004 bd4 ba4.1k sqft708 Ashbourne Dr, Shelbyville, KY 40065Off Market
- $550,2004 bd3 ba4k sqft707 Ashbourne Dr, Shelbyville, KY 40065Off Market
- $512,5004 bd4 ba2.7k sqft845 Abingdon Ln, Shelbyville, KY 40065Off Market
- $412,6004 bd3 ba1.4k sqft871 Abingdon Ln, Shelbyville, KY 40065Off Market
Nearby schools
GreatSchools rating
- 4/10Clear Creek Elementary SchoolGrades: K-5Distance: 1.8 mi
- 3/10Shelby County West Middle SchoolGrades: 6-8Distance: 4.3 mi
- 3/10Shelby County High SchoolGrades: 9-12Distance: 3.2 mi


Get pre-qualified for a loan
At Zillow Home Loans, we can pre-qualify you in as little as 5 minutes with no impact to your credit score.An equal housing lender. NMLS #10287.
Sell for more on Zillow
Get a Zillow Showcase℠ listing at no additional cost and you could sell for .
$515,100
2% more
+$10,302
With Zillow Showcase(estimated)
$525,402
- Kentucky
- Shelby County
- Shelbyville
- 40065
- 859 Abingdon Ln
Nearby cities
Nearby zip codes
Other Shelbyville Topics
