SUPER NEW PRICE!!! Start the Summer out right with this signature standout in prestigious Berkeley Park. This lovely property is adorned with endless detail, space, style & function. Traditional Neo-Classical Designed 2 story with a Full Finished Basement and ELEVATOR service to all levels. Cavernous Main Level Primary Suite with Luxury Bath and dual walk-in closets. Stunning Grand Foyer w/ Italian marble floors and curved stairwell, primary area hardwood floors, 10ft main level ceilings, dramatic 2-story Living Room with fireplace & balcony overlook to back yard. Enviable Chef's Kitchen with banks of cabinetry, Wolf/ Sub Zero Appliances -- adjoined by a spacious Breakfast Room and vaulted Keeping Room w/ stone fireplace. A handsome Formal Dining Room fronts the Kitchen and flanks the Grand Foyer, while off the Kitchen, a Planning Room and oversized Utility Room provide exceptional convenience and serviceability-- alongside an awesome Screened Porch. Upstairs, three large Bedrooms, 3 service Baths, a Bonus Room, and Leisure Loft offer luxury and comfort, while the home's lower level brings additional options to life. The fully finished Basement offers a large Family Room serviced by a mini-Kitchen & Bar, a fully equipped Media/Theater Room, Luxury Guest Suite (ideal for additional living quarters with its own Sitting Room), Office, new Workshop/Fitness Room, Hobby Room, large Mechanical Room/storage, and Safe-Room Bunker. Covered porches, 3 car Garage, Front Courtyard, private outdoor living spaces, neighborhood Pool/ walking trails, new 50 year architectural roof / new 6'' gutters, multiple new fencing/landscaping upgrades, and vast additional superior elements. AGENT NOTE: This fine property is a 'Statement' home with enormous quality and versatility. -- one of Berkeley Park's grandest properties!!
For sale
Price cut: $80K (5/27)
$1,895,000
859 Belle Grove Rd, Knoxville, TN 37934
5beds
7,005sqft
Single Family Residence
Built in 2005
0.35 Acres Lot
$-- Zestimate®
$271/sqft
$160/mo HOA
What's special
Fully finished basementFull finished basementSafe-room bunkerHobby roomSpacious breakfast roomCovered porchesPlanning room
- 153 days |
- 473 |
- 20 |
Zillow last checked:
Listing updated:
Listed by:
Jon Brock,
Realty Executives Associates 865-531-2020
Source: East Tennessee Realtors,MLS#: 1332814
Facts & features
Interior
Bedrooms & bathrooms
- Bedrooms: 5
- Bathrooms: 7
- Full bathrooms: 5
- 1/2 bathrooms: 2
Rooms
- Room types: Bonus Room
Heating
- Central, Natural Gas
Cooling
- Central Air
Appliances
- Included: Gas Range, Gas Cooktop, Dishwasher, Disposal, Microwave, Range, Refrigerator, Self Cleaning Oven
Features
- Walk-In Closet(s), Cathedral Ceiling(s), Kitchen Island, Elevator, Pantry, Wet Bar, Eat-in Kitchen, Bonus Room
- Flooring: Marble, Carpet, Hardwood, Tile
- Windows: Insulated Windows, Drapes
- Basement: Walk-Out Access,Finished
- Number of fireplaces: 3
- Fireplace features: Brick, Wood Burning, Gas Log
Interior area
- Total structure area: 7,005
- Total interior livable area: 7,005 sqft
Property
Parking
- Total spaces: 3
- Parking features: Garage Faces Side, Garage Door Opener, Attached, Main Level
- Attached garage spaces: 3
Features
- Exterior features: Irrigation System, Prof Landscaped, Balcony
- Has view: Yes
- View description: Other, Trees/Woods
Lot
- Size: 0.35 Acres
- Dimensions: 130 x 135.98 x IRR
- Features: Level, Rolling Slope
Details
- Parcel number: 142AC004
Construction
Type & style
- Home type: SingleFamily
- Architectural style: Traditional
- Property subtype: Single Family Residence
- Attached to another structure: Yes
Materials
- Brick
Condition
- Year built: 2005
Utilities & green energy
- Sewer: Public Sewer
- Water: Public
Community & HOA
Community
- Features: Sidewalks
- Security: Security System, Smoke Detector(s)
- Subdivision: Berkeley Park Unit 2
HOA
- Has HOA: Yes
- HOA fee: $160 monthly
Location
- Region: Knoxville
Financial & listing details
- Price per square foot: $271/sqft
- Tax assessed value: $1,059,900
- Annual tax amount: $4,118
- Date on market: 3/16/2026
- Listing terms: New Loan,Cash,Conventional
Estimated market value
Not available
Estimated sales range
Not available
Not available
Price history
| Date | Event | Price |
|---|---|---|
| 5/27/2026 | Price change | $1,895,000-4.1%$271/sqft |
Source:  East Tennessee Realtors #1332814 Report a problem East Tennessee Realtors #1332814 Report a problem | ||
| 3/16/2026 | Listed for sale | $1,975,000+45.8%$282/sqft |
Source: East Tennessee Realtors #1332814 Report a problem | ||
| 12/15/2023 | Sold | $1,355,000-8.8%$193/sqft |
Source:  RealTracs MLS as distributed by MLS GRID #2834888 Report a problem RealTracs MLS as distributed by MLS GRID #2834888 Report a problem | ||
| 10/31/2023 | Pending sale | $1,485,000$212/sqft |
Source: East Tennessee Realtors #1239744 Report a problem | ||
| 9/15/2023 | Listed for sale | $1,485,000+48.4%$212/sqft |
Source: East Tennessee Realtors #1239744 Report a problem | ||
| 5/21/2021 | Sold | $1,000,932+1.1%$143/sqft |
Source: East Tennessee Realtors #1148179 Report a problem | ||
| 4/6/2021 | Pending sale | $989,900$141/sqft |
Source: East Tennessee Realtors #1148179 Report a problem | ||
| 4/6/2021 | Listed for sale | $989,900+1.1%$141/sqft |
Source: East Tennessee Realtors #1148179 Report a problem | ||
| 2/26/2020 | Listing removed | $979,000$140/sqft |
Source: Phil Cobble Fine Homes & Land #1049644 Report a problem | ||
| 7/18/2018 | Pending sale | $979,000$140/sqft |
Source: Phil Cobble Fine Homes & Land #1049644 Report a problem | ||
| 7/17/2018 | Listed for sale | $979,000$140/sqft |
Source: Phil Cobble Fine Homes & Land #1049644 Report a problem | ||
| 4/7/2018 | Listing removed | $979,000$140/sqft |
Source: Phil Cobble Fine Homes & Land #998047 Report a problem | ||
| 7/27/2017 | Price change | $979,000-5.4%$140/sqft |
Source: Phil Cobble Fine Homes & Land #998047 Report a problem | ||
| 4/10/2017 | Listed for sale | $1,035,000+27%$148/sqft |
Source: Phil Cobble Fine Homes & Land #998047 Report a problem | ||
| 11/8/2013 | Sold | $815,000-4.1%$116/sqft |
Source: Public Record Report a problem | ||
| 9/2/2013 | Price change | $850,000+10.5%$121/sqft |
Source: Realty Executives Associates #852495 Report a problem | ||
| 8/23/2013 | Price change | $769,000-12.5%$110/sqft |
Source: Realty Executives Associates #852495 Report a problem | ||
| 8/13/2013 | Price change | $879,000+3.4%$125/sqft |
Source: Realty Executives Associates #852495 Report a problem | ||
| 7/25/2013 | Price change | $850,000-5.5%$121/sqft |
Source: Realty Executives Associates #852495 Report a problem | ||
| 7/18/2013 | Price change | $899,000-10.1%$128/sqft |
Source: Realty Executives Associates #852495 Report a problem | ||
| 7/11/2013 | Price change | $1,000,000+0.1%$143/sqft |
Source: Realty Executives Associates #852495 Report a problem | ||
| 4/10/2013 | Price change | $999,000-4.9%$143/sqft |
Source: Realty Executives Associates #836509 Report a problem | ||
| 3/20/2013 | Price change | $1,050,000+6.1%$150/sqft |
Source: Realty Executives Associates #836509 Report a problem | ||
| 12/8/2012 | Price change | $989,900-13.9%$141/sqft |
Source: Gables & Gates, REALTORS #795994 Report a problem | ||
| 8/31/2012 | Price change | $1,150,000-4.2%$164/sqft |
Source: Gables & Gates, REALTORS #795994 Report a problem | ||
| 9/30/2011 | Listed for sale | $1,200,000+18.4%$171/sqft |
Source: Gables & Gates, REALTORS #775502 Report a problem | ||
| 11/7/2005 | Sold | $1,013,154+1009.7%$145/sqft |
Source: Public Record Report a problem | ||
| 12/29/2004 | Sold | $91,300$13/sqft |
Source: Public Record Report a problem | ||
Public tax history
| Year | Property taxes | Tax assessment |
|---|---|---|
| 2025 | $4,118 | $264,975 |
| 2024 | $4,118 | $264,975 |
| 2023 | $4,118 | $264,975 |
| 2022 | $4,118 -2.8% | $264,975 +32.6% |
| 2021 | $4,236 | $199,825 -75% |
| 2020 | $4,236 | $799,300 |
| 2019 | $4,236 | $799,300 +47.1% |
| 2018 | $4,236 | $543,300 +171.9% |
| 2017 | $4,236 +34.4% | $199,825 |
| 2016 | $3,151 | -- |
| 2015 | $3,151 | -- |
| 2014 | $3,151 0% | -- |
| 2013 | $3,151 -1.3% | -- |
| 2012 | $3,193 | -- |
| 2011 | $3,193 -3.6% | $135,300 -3.6% |
| 2010 | $3,312 | $140,325 |
| 2009 | $3,312 -7.1% | $140,325 +5.9% |
| 2008 | $3,563 +0% | $132,450 |
| 2007 | $3,563 | $132,450 |
| 2006 | $3,563 | $132,450 |
Find assessor info on the county website
Monthly payment
Est. payment
Payment breakdown
Explore the cost of this home by adjusting the details. Changes won't be saved.Climate risks
Neighborhood: 37934
Nearby schools
GreatSchools rating
- NAFarragut Primary SchoolGrades: PK-2Distance: 1.6 mi
- 9/10Farragut Middle SchoolGrades: 6-8Distance: 2.5 mi
- 9/10Farragut High SchoolGrades: 9-12Distance: 2.3 mi
Schools provided by the listing agent
- Elementary: Farragut Primary
- Middle: Farragut
- High: Farragut
Source: East Tennessee Realtors. This data may not be complete. We recommend contacting the local school district to confirm school assignments for this home.
- $--0.4 acres865 Belle Grove, Knoxville, TN 37934Off Market
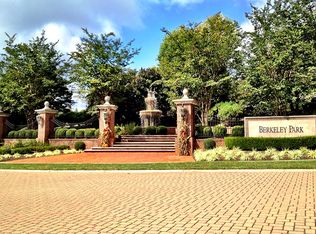
- $185,0000.37 acres865 Belle Grove Rd, Knoxville, TN 37934Sold
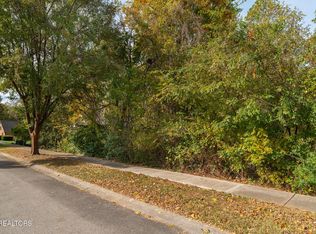
- $---- sqft865 Belle Grove Rd LOT 24, Knoxville, TN 37934Off Market
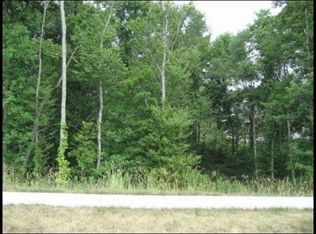
- $934,8000.41 acres853 Belle Grove Rd, Knoxville, TN 37934Off Market
- $979,9005 bd4 ba3.3k sqft854 Belle Grove Rd, Knoxville, TN 37934Off Market
- $1,680,5004 bd6 ba5.2k sqft860 Belle Grove Rd, Knoxville, TN 37934Off Market
- $1,604,9005 bd5 ba6.8k sqft845 Belle Grove Rd, Knoxville, TN 37934Off Market
- $1,185,9005 bd5 ba4.6k sqft873 Belle Grove Rd, Knoxville, TN 37934Off Market
A local agent can set up tours, give advice and negotiate with sellers.
A local lender can help you make sure your offer is ready when you are.
Similar homes
- $1,860,0005 bd4 ba4.5k sqft12535 Limerick Ln, Farragut, TN 37934For Sale

 MLS ID #1337132, Yan Xu, The House Store. East Tennessee Realtors
 - $1,895,0004 bd5 ba4.2k sqft12440 Ivy Lake Dr, Knoxville, TN 37934For Sale
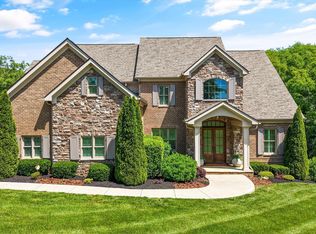 MLS ID #1339657, Pamella Haynes, Realty Executives Associates. East Tennessee Realtors
 - $1,489,0005 bd4 ba4.1k sqft417 Heathermoor Dr, Knoxville, TN 37934For Sale
 MLS ID #1333618, Ha Ngoc Nguyen, United Real Estate Solutions. East Tennessee Realtors
 - $1,124,0005 bd5 ba4.5k sqft864 Oconnell Dr, Knoxville, TN 37934For Sale
 MLS ID #1341377, Scott Wilson, Realty Executives Main Street. East Tennessee Realtors
 - $1,569,0005 bd6 ba8.7k sqft615 Gwinhurst Rd, Knoxville, TN 37934For SaleMLS ID #1346214, David Mehta, Realty Executives Associates. East Tennessee Realtors
- $1,050,0004 bd5 ba4.1k sqft801 McKinley Pointe Ln, Knoxville, TN 37934For SaleMLS ID #1348163, Zach Sale, Realty Executives Associates. East Tennessee Realtors
- $1,625,0004 bd4 ba3.7k sqft528 Larksong Dr, Farragut, TN 37934For SaleMLS ID #1347395, Janet DeBusk Hensley, Gables & Gates, REALTORS. East Tennessee Realtors
- $1,017,0005 bd5 ba4.4k sqft12600 Comblain Rd, Knoxville, TN 37934For SaleMLS ID #1349415, Krista Freshour, Honors Real Estate Services LLC. East Tennessee Realtors
- $1,950,0005 bd6 ba6.2k sqft12162 Monument Blvd, Knoxville, TN 37922For SaleMLS ID #1347713, Caroline Badgett, Wallace. East Tennessee Realtors
- $1,100,0005 bd5 ba5k sqft928 Blackstone Dr, Knoxville, TN 37934For SaleMLS ID #1342674, Kathy Pryputniewicz, Redfin. East Tennessee Realtors
- $1,050,0005 bd5 ba5.2k sqft1027 Prince George Parish Dr, Knoxville, TN 37934For SaleMLS ID #1341371, Yan Xu, The House Store. East Tennessee Realtors
- $2,300,0004 bd5 ba5k sqft382 Barnsley Rd, Farragut, TN 37934For SaleMLS ID #1347150, Susie Lash, Gables & Gates, REALTORS. East Tennessee Realtors
- $1,375,0005 bd5 ba4.6k sqft501 Lone Willow Dr, Farragut, TN 37934For Sale
 MLS ID #3217568, Lisa Sinclair. RealTracs MLS as distributed by MLS GRID
 - $1,899,9905 bd5 ba5.8k sqft1837 Regents Park Rd, Knoxville, TN 37922For SaleMLS ID #1333264, Deborah Saunders, Wallace. East Tennessee Realtors
- $1,165,0006 bd5 ba5.1k sqft716 Bridgeport Dr, Knoxville, TN 37934For SaleMLS ID #1348762, Heather Tarantino, Wallace. East Tennessee Realtors
- $969,9994 bd4 ba3.9k sqft12911 Long Ridge Rd, Knoxville, TN 37934For SaleMLS ID #1350177, Ashley Pettine, Realty Executives Associates. East Tennessee Realtors
- $1,749,0005 bd5 ba4.5k sqft2310 W Gallaher Ferry Rd, Knoxville, TN 37932For SaleMLS ID #1338367, Carrie Hayes, Baine Realty Group. East Tennessee Realtors
- $1,175,0005 bd5 ba5.1k sqft11017 Calloway View Dr, Knoxville, TN 37934For SaleMLS ID #1339707, Ben Barredo, Wallace. East Tennessee Realtors
- $1,759,0006 bd9 ba5.6k sqft1245 Arborbrooke Dr, Knoxville, TN 37922For SaleMLS ID #1330800, Janet DeBusk Hensley, Gables & Gates, REALTORS. East Tennessee Realtors
- $1,100,0004 bd5 ba4.1k sqft552 Windham Hill Rd, Knoxville, TN 37934For SaleMLS ID #1340460, Pamela Pickens, The Real Estate Firm, Inc.. East Tennessee Realtors
