Skip main navigation
Closed
  • $420,000

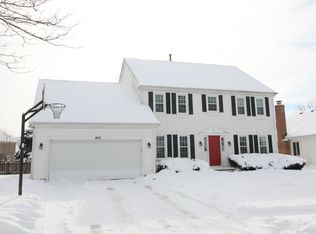
    859 Big Bear Trl, Cary, IL 60013

    4beds
    2,354sqft
    Single Family Residence
    Built in 1992
    9,147 Square Feet Lot
    $401,800 Zestimate®
    $178/sqft
    $3,637 Estimated rent

    Home value

    $401,800

    $382,000 - $422,000

    $3,637/mo

    Zestimate® history
    Loading
    Loading...

    Owner options

    List your home for rent

    $3,637/mo

    Rent Zestimate®

    Find your next renter with Zillow Rental Manager. Plus, with online applications, you can quickly screen prospective tenants – for free.

    Learn more

    $3,637/mo

    Rent Zestimate®

    Refinance and save

    $3,246/mo

    Est. payment

    Refinancing to a lower rate could help reduce your monthly payments and save thousands over the life of the loan.

    See today's rates

    $3,246/mo

    Est. payment

    Explore your selling options

    Work with a Zillow partner agent

    Leverage their expertise and Zillow's premium Showcase listings to get your home seen by more buyers.

    Get started

    List with your own agent

    Get your home in front of millions of buyers by listing it on Zillow.

    Learn how to do it

    Sell it yourself

    Take full control of how buyers see your home on Zillow by listing For Sale by Owner (FSBO).

    List your home

    What's special

    Cozy fireplacePartially finished basementFully fenced backyardGenerous primary suiteGenerous family roomBright open-concept kitchen
    Welcome to Your Next Home in Cimarron - Cary's Most Sought-After Subdivision! This 2-story residence is the one you've been waiting for! Boasting over 2,300 square feet of beautifully appointed living space, this impressive home delivers the perfect blend of flexibility, and function at every turn. With 4 spacious bedrooms, 3.5 baths, and a thoughtfully designed layout, there's room for everyone. The main floor features a versatile office that doubles as a main floor bedroom, while the upstairs loft can easily be walled in to create a fifth bedroom - the possibilities are endless! Step inside and be greeted by a bright, open-concept kitchen that flows seamlessly into the generous family room, where a cozy fireplace sets the perfect ambiance for relaxing evenings. The combined family room and dining area create an entertainer's dream, ideal for hosting gatherings of any size. Slide open the patio doors and step out onto your gorgeous stamped concrete patio, surrounded by a fully fenced backyard - your own private outdoor oasis for relaxing, playing, or entertaining under the open sky. Retreat upstairs to your generous primary suite, complete with a private bath and generous closet space designed to impress. The partially finished basement offers incredible potential - think rec room, home gym, media room, or additional living space - the choice is yours! Browse the virtually staged photos to envision the endless ways you can make each room uniquely your own. Whether you're looking for a home office, playroom, game room, or sewing room - this home adapts to your lifestyle. Perfectly positioned near parks, top-rated schools, shopping, Metra, and vibrant downtown Cary, this exceptional home truly has it all. Roof replaced 2025. Don't miss your chance to own this gem - homes like this don't come along often! Multiple Offers Received -Calling for Highest and Best by Monday Sept. 21 at 12pm

    Zillow last checked:

    Listing updated:

    Listed by:

    Michelle Mackey 847-381-1855,

    Baird & Warner

    Bought with:

    Cyndy Hass

    @properties Christie's International Real Estate

    Source: MRED as distributed by MLS GRID,MLS#: 12656833MLS Logo

    Facts & features

    Interior

    Bedrooms & bathrooms
    • Bedrooms: 4
    • Bathrooms: 4
    • Full bathrooms: 3
    • 1/2 bathrooms: 1
    Rooms
    • Room types: Eating Area, Loft, Recreation Room, Utility Room-Lower Level
    Primary bedroom
    • Features: Bathroom (Full)
    • Level: Second
    • Area: 204 Square Feet
    • Dimensions: 12X17
    Bedroom 2
    • Level: Second
    • Area: 81 Square Feet
    • Dimensions: 9X9
    Bedroom 3
    • Level: Second
    • Area: 126 Square Feet
    • Dimensions: 9X14
    Bedroom 4
    • Level: Main
    • Area: 90 Square Feet
    • Dimensions: 9X10
    Dining room
    • Level: Main
    • Area: 110 Square Feet
    • Dimensions: 10X11
    Eating area
    • Level: Main
    • Area: 72 Square Feet
    • Dimensions: 9X8
    Family room
    • Level: Main
    • Area: 240 Square Feet
    • Dimensions: 12X20
    Kitchen
    • Features: Kitchen (Eating Area-Breakfast Bar, Eating Area-Table Space)
    • Level: Main
    • Area: 143 Square Feet
    • Dimensions: 13X11
    Laundry
    • Level: Main
    • Area: 36 Square Feet
    • Dimensions: 6X6
    Living room
    • Level: Main
    • Area: 216 Square Feet
    • Dimensions: 12X18
    Loft
    • Level: Second
    • Area: 110 Square Feet
    • Dimensions: 10X11
    Recreation room
    • Level: Basement
    • Area: 672 Square Feet
    • Dimensions: 24X28
    Other
    • Level: Basement
    • Area: 380 Square Feet
    • Dimensions: 19X20
    Heating
    • Natural Gas
    Cooling
    • Central Air
    Appliances
    • Included: Humidifier
    • Laundry: Main Level
    Features
    • 1st Floor Bedroom
    • Flooring: Carpet
    • Basement: Partially Finished,Full
    • Number of fireplaces: 1
    • Fireplace features: Gas Starter, Family Room
    Interior area
    • Total structure area: 3,010
    • Total interior livable area: 2,354 sqft
    • Finished area below ground: 656

    Property

    Parking
    • Total spaces: 2
    • Parking features: Asphalt, Garage Door Opener, Yes, Garage Owned, Attached, Garage
    • Attached garage spaces: 2
    • Has uncovered spaces: Yes
    Accessibility
    • Accessibility features: No Disability Access
    Features
    • Stories: 2
    • Patio & porch: Patio
    • Fencing: Fenced
    Lot
    • Size: 9,147 Square Feet
    • Dimensions: 72 x 131 x 72 x 131
    Details
    • Parcel number: 1911480005
    • Special conditions: None
    • Other equipment: Ceiling Fan(s), Radon Mitigation System

    Construction

    Type & style
    • Home type: SingleFamily
    • Architectural style: Colonial
    • Property subtype: Single Family Residence
    Materials
    • Vinyl Siding, Brick
    • Foundation: Concrete Perimeter
    • Roof: Asphalt
    Condition
    • New construction: No
    • Year built: 1992

    Utilities & green energy

    • Electric: Circuit Breakers
    • Sewer: Public Sewer
    • Water: Public

    Community & HOA

    Community
    • Features: Park, Street Lights, Street Paved
    • Subdivision: Cimarron
    HOA
    • Services included: None
    Location
    • Region: Cary

    Financial & listing details

    • Price per square foot: $178/sqft
    • Tax assessed value: $426,060
    • Annual tax amount: $10,389
    • Date on market: 9/17/2026
    • Listing terms: Cash
    • Ownership: Fee Simple

    Price history

    DateEventPrice
    10/16/2026Sold$420,000+9.1%$178/sqft
    Source: MRED as distributed by MLS GRID #12656833 Report a problem
    9/22/2026Contingent$385,000$164/sqft
    Source: MRED as distributed by MLS GRID #12656833 Report a problem
    9/17/2026Listed for sale$385,000+83.3%$164/sqft
    Source: MRED as distributed by MLS GRID #12656833 Report a problem
    4/10/1998Sold$210,000+6.6%$89/sqft
    Source: Public Record Report a problem
    6/6/1996Sold$197,000$84/sqft
    Source: Public Record Report a problem

    Public tax history

    YearProperty taxesTax assessment
    2025$10,750 +3.5%$142,020 +8.1%
    2024$10,389 +2.5%$131,366 +11.8%
    2023$10,135 -3.9%$117,491 -0.9%
    2022$10,541 +4.9%$118,576 +7.3%
    2021$10,052 +3%$110,468 +3.7%
    2020$9,757 $106,557 +4.5%
    2019-- $101,988 +8.3%
    2018$9,026 +1.9%$94,215 +6.2%
    2017$8,856 +0.7%$88,756 +6.6%
    2016$8,795 $83,245 +2.6%
    2013$8,795 $81,115 -9.5%
    2011-- $89,659 -6.4%
    2010-- $95,821 -9.4%
    2009-- $105,716
    2008-- $105,716 +8.2%
    2006-- $97,679 +4.9%
    2005$6,479 +3.7%$93,135 +7%
    2004$6,248 +2.9%$87,075 +7.4%
    2003$6,071 +3.9%$81,038 +7%
    2002$5,844 +2.2%$75,737 +5.7%
    2001$5,716 +4.4%$71,626 +3.7%
    2000$5,476 $69,071
    Find assessor info on the county website

    Neighborhood: 60013

    Nearby schools

    GreatSchools rating
    Schools provided by the listing agent
    • Elementary: Briargate Elementary School
    • Middle: Cary Junior High School
    • High: Cary-Grove Community High School
    • District: 26

    Source: MRED as distributed by MLS GRID. This data may not be complete. We recommend contacting the local school district to confirm school assignments for this home.

    Get a cash offer in 3 minutes
    Find out how much your home could sell for in as little as 3 minutes with a no-obligation cash offer.
    Estimated market value
    $401,800
    Get a cash offer in 3 minutes
    Find out how much your home could sell for in as little as 3 minutes with a no-obligation cash offer.
    Estimated market value
    $401,800