Skip main navigation
Off market
Street View
  • $1,089,100

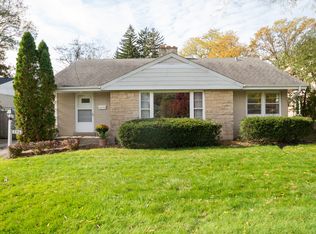
    859 Broadview Ave, Highland Park, IL 60035

    2beds
    2,874sqft
    SingleFamily
    Built in 1928
    9,744 Square Feet Lot
    $1,089,100 Zestimate®
    $379/sqft
    $5,122 Estimated rent

    Home value

    $1,089,100

    $980,000 - $1.23M

    $5,122/mo

    Zestimate® history
    Loading
    Loading...

    Owner options

    List your home for rent

    $5,122/mo

    Rent Zestimate®

    Find your next renter with Zillow Rental Manager. Plus, with online applications, you can quickly screen prospective tenants – for free.

    Learn more

    $5,122/mo

    Rent Zestimate®

    Refinance and save

    $6,964/mo

    Est. payment

    Refinancing to a lower rate could help reduce your monthly payments and save thousands over the life of the loan.

    See today's rates

    $6,964/mo

    Est. payment

    Explore your selling options

    Work with a Zillow partner agent

    Leverage their expertise and Zillow's premium Showcase listings to get your home seen by more buyers.

    Get started

    List with your own agent

    Get your home in front of millions of buyers by listing it on Zillow.

    Learn how to do it

    Sell it yourself

    Take full control of how buyers see your home on Zillow by listing For Sale by Owner (FSBO).

    List your home

    What's special

    Beautifully renovated and appointed English Tudor in highly desirable Ravinia! Walk through the arched entry foyer and be immediately welcomed with thoughtful designer details that meld with the warmth of original vintage charm! Enlarged archways separate formal living spaces with hardwood floors underfoot. Light-filled living room has wood burning fireplace flanked by custom etched glass windows, lovely seating area surrounded by large bay of windows & original millwork. Gorgeous Chef's kitchen features timeless custom cabinetry with glass front uppers, high-end stainless steel appliances -- Viking Cooktop, GE Profile Electric Double Ovens, Bosch Dishwasher, KitchenAid Refrigerator -- solid surface countertops with tile backsplash, designer peninsula with vegetable sink and large walk-in pantry -- walks out to professionally landscaped yard and hardscape. In the dining room you'll find another one-of-a-kind etched window and custom built-in cabinet. The large first floor Master Suite boasts his & her walk-in closets with etched glass inserts from France and spa bath. A quaint powder room completes first floor. The extra wide staircase features a salvaged and fabricated art deco handrail, banister & railing that lead to the second level's vaulted ceilings, skylights, expansive studio, separate office, bright & airy second bedroom and full bath. Walk out basement offers a spacious recreation area, laundry room, workroom/shop, utility room and storage. Brick paver parking pad and driveway, two car garage with a second level completes this beautiful property. Walk to everything location -- schools, transportation & shops in a wonderful neighborhood! A MUST see!! ***Second level Studio/Bonus Room and Office can easily be converted back to TWO large bedrooms. MBR walk-in closet door French glass inserts were purchased from Architectural Artifacts. Iron handrail, banister & railing panels (rescued from Evanston Wieboldt's) were purchased from Salvage One.

    This property is off market, which means it's not currently listed for sale or rent on Zillow. This may be different from what's available on other websites or public sources.

    Facts & features

    Interior

    Bedrooms & bathrooms
    • Bedrooms: 2
    • Bathrooms: 3
    • Full bathrooms: 2
    • 1/2 bathrooms: 1
    Heating
    • Forced air, Gas
    Cooling
    • Central
    Appliances
    • Included: Dishwasher, Garbage disposal, Microwave, Refrigerator
    Features
    • Flooring: Hardwood
    • Basement: Partially finished
    • Has fireplace: Yes
    Interior area
    • Total interior livable area: 2,874 sqft

    Property

    Parking
    • Total spaces: 2
    • Parking features: Garage - Detached
    Features
    • Exterior features: Stone, Stucco, Brick
    Lot
    • Size: 9,744 Square Feet
    Details
    • Parcel number: 1625312012

    Construction

    Type & style
    • Home type: SingleFamily
    Materials
    • Roof: Asphalt
    Condition
    • Year built: 1928

    Utilities & green energy

    • Sewer: Sewer-Public, Sewer-Storm

    Community & HOA

    Location
    • Region: Highland Park

    Financial & listing details

    • Price per square foot: $379/sqft
    • Tax assessed value: $717,128
    • Annual tax amount: $19,438

    Price history

    DateEventPrice
    5/18/2020Sold$580,000-1.5%$202/sqft
    Source: MRED as distributed by MLS GRID #10602699 Report a problem
    2/24/2020Pending sale$589,000$205/sqft
    Source: @properties #10602699 Report a problem
    1/27/2020Price change$589,000-10.6%$205/sqft
    Source: @properties #10602699 Report a problem
    1/6/2020Listed for sale$659,000$229/sqft
    Source: @properties #10602699 Report a problem

    Public tax history

    YearProperty taxesTax assessment
    2024$19,438 +6.8%$253,527 +6.1%
    2023$18,198 +4.2%$239,019 +10.9%
    2022$17,469 +8.5%$215,449 +7.7%
    2021$16,100 +6.2%$199,984 +3.5%
    2020$15,163 -3.7%$193,314 -6.1%
    2019$15,747 -15.3%$205,921 -20.4%
    2018$18,585 $258,838 +0.6%
    2017$18,585 +7.3%$257,346 +5%
    2016$17,320 -1.1%$244,998 +7.6%
    2015$17,516 +1.6%$227,630 +2.8%
    2014$17,237 +0.4%$221,461 -0.6%
    2012$17,160 +2.3%$222,753 -3.5%
    2011$16,776 +25.6%$230,713 -1.2%
    2010$13,352 +2.1%$233,517 -5.6%
    2009$13,071 +2.8%$247,475 -20%
    2008$12,719 +2.6%$309,162 +4.7%
    2006$12,402 +13.1%$295,143
    2005$10,963 +2.1%--
    2004$10,739 +5.6%--
    2003$10,172 +26.5%--
    2002$8,044 +2.9%--
    2001$7,816 +23.6%$120,152 +29%
    2000$6,325 $93,146
    Find assessor info on the county website

    Neighborhood: 60035

    Nearby schools

    GreatSchools rating
    Schools provided by the listing agent
    • Elementary: Ravinia Elementary School
    • Middle: Edgewood Middle School
    • High: Highland Park High School

    Source: The MLS. This data may not be complete. We recommend contacting the local school district to confirm school assignments for this home.

    Get a cash offer in 3 minutes
    Find out how much your home could sell for in as little as 3 minutes with a no-obligation cash offer.
    Estimated market value
    $1,089,100
    Get a cash offer in 3 minutes
    Find out how much your home could sell for in as little as 3 minutes with a no-obligation cash offer.
    Estimated market value
    $1,089,100