Welcome to Vintage Hills and 859 Calle Myriam....This is one of the hidden gem communities in Sparks. A lot of people say "I didn't know this was subdivision was even here". Believe me when I say Mr. and Mrs. Clean live here! This home has been so well maintained. A 25 year roof was put on in 2020, new A/C in 2023, furnace and coils replaced in 2020, garage doors and openers in 2021, hose bibbs in 2021, composite deck in 2014...even the porch swing stays with the house!, You will notice the attention to detail everywhere on this property from the yard to inside and around the house. A bubbling water fountain greets you as you walk up to the covered porch. You'll love the layout of the house as you enter with the family room and dining table just off to the left. The office/4th bedroom is on the right and the family room is straight ahead. The kitchen with walk in pantry is off the family room along with access to the backyard. Enjoy your patio shade on those warm summer evenings BBQing. Pick your own veggies out of the garden while the dogs/kids play on the big grass area on the side of the house. Lots of storage in the garage including a pull down ladder for extra storage above. Two huge walk-in closets, one in the primary bedroom and in one of the guest bedrooms. Wide streets, plenty of street parking for guests and very quiet community.
Closed
$560,000
859 Calle Myriam, Sparks, NV 89436
4beds
2,044sqft
Single Family Residence
Built in 1995
8,712 Square Feet Lot
$600,500 Zestimate®
$274/sqft
$2,904 Estimated rent
Home value
$600,500
$570,000 - $631,000
$2,904/mo
Zestimate® history
Owner options
List your home for rent
$2,904/mo
Rent Zestimate®
Find your next renter with Zillow Rental Manager. Plus, with online applications, you can quickly screen prospective tenants – for free.
$2,904/mo
Rent Zestimate®
Refinance and save
$3,354/mo
Est. payment
Refinancing to a lower rate could help reduce your monthly payments and save thousands over the life of the loan.
$3,354/mo
Est. payment
Explore your selling options
Work with a Zillow partner agent
Leverage their expertise and Zillow's premium Showcase listings to get your home seen by more buyers.
Get startedList with your own agent
Get your home in front of millions of buyers by listing it on Zillow.
Learn how to do itSell it yourself
Take full control of how buyers see your home on Zillow by listing For Sale by Owner (FSBO).
List your homeWhat's special
Zillow last checked:
Listing updated:
Listed by:
Daniel Armolea S.67385 775-313-6145,
Ferrari-Lund R.E. Sparks
Bought with:
Mary LaMeres-Pomin, B.27430
Assist-2-Sell Buyers & Sellers
Source: NNRMLS,MLS#: 240011365
Facts & features
Interior
Bedrooms & bathrooms
- Bedrooms: 4
- Bathrooms: 2
- Full bathrooms: 2
Heating
- Electric, Natural Gas
Cooling
- Electric
Appliances
- Included: Disposal, Electric Cooktop, Gas Range
- Laundry: Laundry Area, Laundry Room, Shelves
Features
- Ceiling Fan(s), High Ceilings, Pantry, Master Downstairs, Smart Thermostat, Walk-In Closet(s)
- Flooring: Carpet, Laminate
- Windows: Blinds, Double Pane Windows, Drapes, Rods, Vinyl Frames
- Has fireplace: No
Interior area
- Total structure area: 2,044
- Total interior livable area: 2,044 sqft
Property
Parking
- Total spaces: 3
- Parking features: Attached, Garage Door Opener
- Attached garage spaces: 3
Features
- Stories: 1
- Patio & porch: Patio
- Exterior features: None
- Fencing: Back Yard,Full
- Has view: Yes
- View description: Trees/Woods
Lot
- Size: 8,712 Square Feet
- Features: Landscaped, Level, Sprinklers In Front, Sprinklers In Rear
Details
- Parcel number: 03562209
- Zoning: SF6
Construction
Type & style
- Home type: SingleFamily
- Property subtype: Single Family Residence
Materials
- Foundation: Crawl Space
- Roof: Composition,Pitched,Shingle
Condition
- Year built: 1995
Utilities & green energy
- Sewer: Public Sewer
- Water: Public
- Utilities for property: Cable Available, Electricity Available, Internet Available, Natural Gas Available, Phone Available, Sewer Available, Water Available, Cellular Coverage, Water Meter Installed
Community & HOA
Community
- Security: Smoke Detector(s)
- Subdivision: Vintage Hills 2
HOA
- Has HOA: Yes
- Amenities included: Maintenance Grounds
- HOA fee: $99 quarterly
Location
- Region: Sparks
Financial & listing details
- Price per square foot: $274/sqft
- Tax assessed value: $356,879
- Annual tax amount: $3,016
- Date on market: 9/5/2024
- Cumulative days on market: 35 days
- Listing terms: Cash,Conventional,FHA,VA Loan
Price history
| Date | Event | Price |
|---|---|---|
| 10/19/2024 | Listing removed | $2,595$1/sqft |
Source: Zillow Rentals Report a problem | ||
| 10/10/2024 | Listed for rent | $2,595$1/sqft |
Source: Zillow Rentals Report a problem | ||
| 10/9/2024 | Sold | $560,000+1.8%$274/sqft |
Source:  NNRMLS #240011365 Report a problem NNRMLS #240011365 Report a problem | ||
| 9/6/2024 | Pending sale | $549,900$269/sqft |
Source: NNRMLS #240011365 Report a problem | ||
| 9/5/2024 | Listed for sale | $549,900+175%$269/sqft |
Source: NNRMLS #240011365 Report a problem | ||
| 11/21/2001 | Sold | $200,000+17.6%$98/sqft |
Source: Public Record Report a problem | ||
| 6/19/1995 | Sold | $170,000$83/sqft |
Source: Public Record Report a problem | ||
Public tax history
| Year | Property taxes | Tax assessment |
|---|---|---|
| 2026 | $3,255 +8% | $124,908 -1.2% |
| 2025 | $3,015 +2.9% | $126,389 +3.7% |
| 2024 | $2,929 +7.2% | $121,883 +0.8% |
| 2023 | $2,731 -1.1% | $120,874 +24.8% |
| 2022 | $2,762 +3.1% | $96,867 +7.6% |
| 2021 | $2,680 +3% | $90,041 +1.6% |
| 2020 | $2,603 -2.9% | $88,640 |
| 2019 | $2,680 +3% | $88,640 +9.6% |
| 2018 | $2,603 +8.8% | $80,847 -0.2% |
| 2017 | $2,391 | $81,015 -2.2% |
| 2016 | $2,391 | $82,845 +4% |
| 2015 | $2,391 +3.2% | $79,656 +6.6% |
| 2014 | $2,318 | $74,726 +20.5% |
| 2013 | $2,318 | $62,022 |
| 2012 | -- | $62,022 -9.4% |
| 2011 | -- | $68,473 +0.8% |
| 2010 | -- | $67,921 -20.3% |
| 2009 | -- | $85,173 -4.7% |
| 2008 | -- | $89,336 -6.6% |
| 2007 | -- | $95,618 +25% |
| 2006 | -- | $76,523 +10.7% |
| 2005 | -- | $69,103 +2.7% |
| 2004 | -- | $67,319 -0.8% |
| 2003 | -- | $67,847 +4.9% |
| 2002 | -- | $64,649 |
| 2001 | -- | $64,649 |
Find assessor info on the county website
Neighborhood: 89436
Nearby homes
- $599,7004 bd2 ba2k sqft867 Calle Myriam, Sparks, NV 89436Off Market
- $512,1003 bd2 ba1.3k sqft851 Calle Myriam, Sparks, NV 89436Off Market
- $586,5003 bd2 ba2.1k sqft856 Vivian Dr, Sparks, NV 89436Off Market
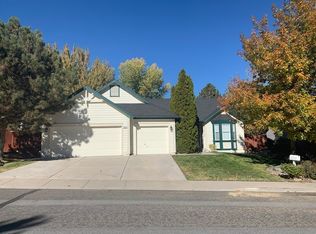
- $564,0003 bd2 ba1.7k sqft866 Vivian Dr, Sparks, NV 89436Off Market
- $667,2004 bd3 ba2.8k sqft846 Vivian Dr, Sparks, NV 89436Off Market
- $626,8003 bd2 ba2.4k sqft875 Calle Myriam, Sparks, NV 89436Off Market
- $544,3003 bd2 ba1.7k sqft841 Calle Myriam, Sparks, NV 89436Off Market
- $530,0003 bd2 ba1.3k sqft854 Calle Myriam, Sparks, NV 89436Sold
Nearby schools
GreatSchools rating
- 7/10Lena Juniper Elementary SchoolGrades: K-5Distance: 1 mi
- 8/10Lou Mendive Middle SchoolGrades: 6-8Distance: 1.7 mi
- 4/10Edward C Reed High SchoolGrades: 9-12Distance: 1 mi
Schools provided by the listing agent
- Elementary: Juniper
- Middle: Mendive
- High: Reed
Source: NNRMLS. This data may not be complete. We recommend contacting the local school district to confirm school assignments for this home.
Get a cash offer in 3 minutes
Find out how much your home could sell for in as little as 3 minutes with a no-obligation cash offer.
Estimated market value
$600,500
Get a cash offer in 3 minutes
Find out how much your home could sell for in as little as 3 minutes with a no-obligation cash offer.
Estimated market value
$600,500
- Nevada
- Washoe County
- Sparks
- 89436
- 859 Calle Myriam
Nearby cities
Nearby zip codes
Other Sparks Topics
