This beautiful 3-bedroom, 2.5-bathroom home offers 1,778 square feet of thoughtfully designed living space in one of Twin Falls' most sought-after neighborhoods. The main-level master suite is a tranquil retreat, featuring a spacious layout, a luxurious jetted tub, and ample closet space. Upstairs, you’ll find two additional bedrooms, a shared bathroom, and a cozy family room—perfect for relaxing or entertaining. Step out your back door to the breathtaking Canyon Rim Trail, offering year-round enjoyment with stunning views and endless recreational opportunities. Whether you enjoy walking, running, or biking, this unparalleled access brings nature to your doorstep. Located in a vibrant community, the neighborhood features exclusive amenities like a private pool and the charming Breckinridge Manor gated walkway. Plus, the home is conveniently situated just minutes from shopping, dining, and entertainment, combining convenience with comfort. This home is a rare find and won’t last long.
Sold
Price Unknown
859 Canyon Park Ave, Twin Falls, ID 83301
3beds
3baths
1,778sqft
Single Family Residence
Built in 2001
5,227 Square Feet Lot
$408,800 Zestimate®
$--/sqft
$2,133 Estimated rent
Home value
$408,800
$376,000 - $446,000
$2,133/mo
Zestimate® history
Owner options
List your home for rent
$2,133/mo
Rent Zestimate®
Find your next renter with Zillow Rental Manager. Plus, with online applications, you can quickly screen prospective tenants – for free.
$2,133/mo
Rent Zestimate®
Refinance and save
$115/mo
Est. payment
Refinancing to a lower rate could help reduce your monthly payments and save thousands over the life of the loan.
$115/mo
Est. payment
Explore your selling options
Work with a Zillow partner agent
Leverage their expertise and Zillow's premium Showcase listings to get your home seen by more buyers.
Get startedList with your own agent
Get your home in front of millions of buyers by listing it on Zillow.
Learn how to do itSell it yourself
Take full control of how buyers see your home on Zillow by listing For Sale by Owner (FSBO).
List your homeWhat's special
Cozy family roomSpacious layoutStunning viewsAmple closet spaceBreathtaking canyon rim trailMain-level master suiteLuxurious jetted tub
Zillow last checked:
Listing updated:
Listed by:
Dawson Baker 208-650-5643,
Real Broker LLC,
Desi Williams 208-431-7609,
Real Broker LLC
Bought with:
Linda Virgin
Coldwell Banker Distinctive Properties
Source: IMLS,MLS#: 98930845
Facts & features
Interior
Bedrooms & bathrooms
- Bedrooms: 3
- Bathrooms: 3
- Main level bathrooms: 1
- Main level bedrooms: 1
Primary bedroom
- Level: Main
Bedroom 2
- Level: Upper
Bedroom 3
- Level: Upper
Family room
- Level: Upper
Kitchen
- Level: Main
Living room
- Level: Main
Heating
- Forced Air
Cooling
- Central Air
Appliances
- Included: Dishwasher, Disposal, Microwave, Oven/Range Freestanding, Refrigerator
Features
- Bath-Master, Bed-Master Main Level, Rec/Bonus, Walk-In Closet(s), Number of Baths Main Level: 1, Number of Baths Upper Level: 1
- Flooring: Tile, Carpet
- Has basement: No
- Has fireplace: No
Interior area
- Total structure area: 1,778
- Total interior livable area: 1,778 sqft
- Finished area above ground: 1,778
- Finished area below ground: 0
Property
Parking
- Total spaces: 2
- Parking features: Attached, Driveway
- Attached garage spaces: 2
- Has uncovered spaces: Yes
Features
- Levels: Two
- Pool features: Community
Lot
- Size: 5,227 Square Feet
- Dimensions: 61 x 92
- Features: Sm Lot 5999 SF, Sidewalks, Canyon Rim, Auto Sprinkler System, Full Sprinkler System
Details
- Parcel number: RPT03450020050
Construction
Type & style
- Home type: SingleFamily
- Property subtype: Single Family Residence
Materials
- Vinyl Siding
- Roof: Composition
Condition
- Year built: 2001
Utilities & green energy
- Water: Public
- Utilities for property: Sewer Connected
Community & HOA
Community
- Subdivision: Breckenridge Su
HOA
- Has HOA: Yes
- HOA fee: $115 monthly
Location
- Region: Twin Falls
Financial & listing details
- Tax assessed value: $374,965
- Annual tax amount: $2,361
- Date on market: 12/9/2024
- Listing terms: Cash,Conventional,FHA,VA Loan
- Ownership: Fee Simple
- Road surface type: Paved
Price history
Price history is unavailable.
Public tax history
| Year | Property taxes | Tax assessment |
|---|---|---|
| 2025 | $4,026 +50% | $374,965 |
| 2024 | $2,684 +5.8% | $374,965 +2.8% |
| 2023 | $2,536 -10.7% | $364,875 -2.2% |
| 2022 | $2,839 +18.4% | $372,969 +31.2% |
| 2021 | $2,398 +14.9% | $284,262 +20.1% |
| 2020 | $2,086 -8.6% | $236,743 +3.1% |
| 2019 | $2,283 +10.5% | $229,663 +4% |
| 2018 | $2,066 | $220,877 +5.1% |
| 2017 | $2,066 -2.3% | $210,227 +5% |
| 2016 | $2,115 | $200,277 -0.8% |
| 2015 | $2,115 | $201,953 +10% |
| 2012 | $2,115 | $183,535 -14.3% |
| 2011 | -- | $214,258 +4.8% |
| 2010 | -- | $204,371 |
Find assessor info on the county website
Neighborhood: 83301
Nearby homes
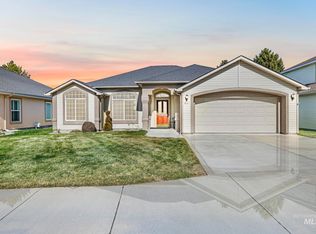
- $--3 bd2 ba1.6k sqft851 Canyon Park Ave, Twin Falls, ID 83301Sold
- $402,6003 bd2 ba1.6k sqft867 Canyon Park Ave, Twin Falls, ID 83301Off Market

- $564,4003 bd3 ba2.7k sqft843 Canyon Park Ave, Twin Falls, ID 83301Off Market
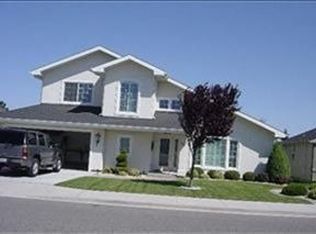
- $478,8004 bd3 ba2.5k sqft898 Canyon Park Ave #B, Twin Falls, ID 83301Off Market
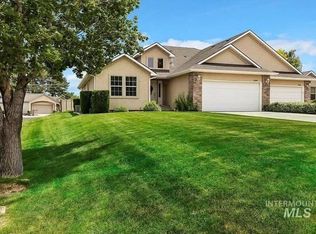
- $494,4004 bd3 ba2.5k sqft898 Canyon Park Ave, Twin Falls, ID 83301Off Market
- $482,6003 bd2 ba1.6k sqft875 Canyon Park Ave, Twin Falls, ID 83301Off Market
- $432,1003 bd2 ba1.6k sqft875 Canyon Park, Twin Falls, ID 83301Off Market
- $198,000-- bd-- ba1.6k sqft881 Canyon Springs Rd, Twin Falls, ID 83301Off Market
Nearby schools
GreatSchools rating
- 2/10Harrison Elementary SchoolGrades: PK-5Distance: 1.6 mi
- 4/10Robert Stuart Jr High SchoolGrades: 6-8Distance: 2.1 mi
- 2/10Canyon Ridge High SchoolGrades: 9-12Distance: 1.4 mi
Schools provided by the listing agent
- Elementary: Harrison
- Middle: Robert Stuart
- High: Canyon Ridge
- District: Twin Falls School District #411
Source: IMLS. This data may not be complete. We recommend contacting the local school district to confirm school assignments for this home.
Sell for more on Zillow
Get a Zillow Showcase℠ listing at no additional cost and you could sell for .
$408,800
2% more
+$8,176
With Zillow Showcase(estimated)
$416,976
- Idaho
- Twin Falls County
- Twin Falls
- 83301
- 859 Canyon Park Ave
Nearby cities
Nearby zip codes
Other Twin Falls Topics
