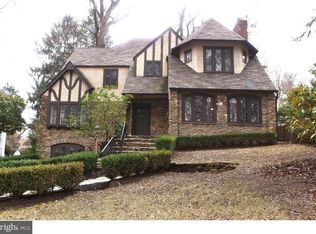
Welcome home to this Tudor style 5 bedroom home nestled in the historic neighborhood of Morris Heights where old world charm meets contemporary living. This exquisite home boasts both modern upgrades and timeless craftmanship adding warmth and elegance to every room. Walk up the paver pathway through the lush landscaping to the hand painted tile steps leading up to the original split Dutch front door. Step inside to the impressive foyer, featuring wood flooring, which is flanked by the formal dining room boasting French doors, wood flooring, chair rail trim and floor to ceiling mullioned leaded glass windows and the living room featuring crown molding, leaded glass bay window, wood pellet stove set amongst the stone fireplace with custom mantel and built in bookshelves. Continue to your spacious eat in kitchen lined with windows and features an oversized island with black granite countertop perfectly complementing the cream cabinets and an induction stovetop, dual wall ovens, pendant and recessed lighting, spacious pantry, ample counter and cabinet space and direct sliding door access to the backyard deck, perfect for indoor/outdoor entertainment! A freshly refinished butler’s staircase is conveniently located off the kitchen providing a shortcut to the second floor. Off the kitchen is your bright and airy sun room showcasing wall to wall windows with window treatments providing panoramic views of the preserved forest across the street, ceiling fan and new skylights (2023). A powder room discreetly tucked away under the stairs and a separate laundry room complete this floor. Continue up the main staircase to the second story mezzanine. This floor offers 4 spacious bedrooms with ceiling fans and windows for natural light and a full hallway bathroom. The primary bedroom offers a luxurious en suite full bathroom recently renovated (2024) to perfection complete with a tiled stall shower with glass doors and updated vanity and a repurposed walk-in closet with built in storage features. The third floor offers an additional bedroom, full bathroom, storage room AND a bonus room with a cedar lined closet that can double as an office or gym! This home offers an unfinished basement perfect for your storage needs! Step outside to your backyard oasis offering a paver patio and expansive deck perfect for social gatherings! This home offers a detached oversized 2 car garage with access to electricity and an enormous driveway with parking space for up to 6! Other recent upgrades include a brand NEW 50 gallon water heater and NEW roof (Nov 2023)! Ideally located within walking distance to downtown Morrisville offering a variety of shops and restaurants and near the Trenton Mercer Airport and Route 1 and I 295 for easy commuting! This home has endless potential for the right buyer to put their finishing touches on! Don’t miss your opportunity to see this beautiful home! **Seller is also including a one year home warranty to the future buyer**
Sold for $550,000
Zillow last checked:
Listing updated:
Bought with:
Marc Burick, 2294768
Keller Williams Real Estate-Langhorne
Source: Bright MLS,MLS#: PABU2071888
Price history
| Date | Event | Price |
|---|---|---|
| 10/21/2024 | Sold | $550,000+10%$173/sqft |
Source:  Bright MLS #PABU2071888 Report a problem Bright MLS #PABU2071888 Report a problem | ||
| 7/22/2024 | Pending sale | $500,000$158/sqft |
Source: Bright MLS #PABU2071888 Report a problem | ||
| 6/13/2024 | Contingent | $500,000$158/sqft |
Source: Bright MLS #PABU2071888 Report a problem | ||
| 5/29/2024 | Listed for sale | $500,000+11.1%$158/sqft |
Source: Bright MLS #PABU2071888 Report a problem | ||
| 5/13/2022 | Listing removed | -- |
Source: Berkshire Hathaway HomeServices Fox & Roach, REALTORS Report a problem | ||
| 5/7/2022 | Listed for sale | $450,000$142/sqft |
Source: Berkshire Hathaway HomeServices Fox & Roach, REALTORS #PABU2024438 Report a problem | ||
| 4/29/2022 | Pending sale | $450,000$142/sqft |
Source: Berkshire Hathaway HomeServices Fox & Roach, REALTORS #PABU2024438 Report a problem | ||
| 4/29/2022 | Listed for sale | $450,000$142/sqft |
Source: Bright MLS #PABU2024438 Report a problem | ||
| 4/28/2022 | Contingent | $450,000$142/sqft |
Source: Bright MLS #PABU2024438 Report a problem | ||
| 4/21/2022 | Listed for sale | $450,000+15.4%$142/sqft |
Source: Bright MLS #PABU2024438 Report a problem | ||
| 8/28/2014 | Sold | $390,000-2.3%$123/sqft |
Source: Public Record Report a problem | ||
| 5/13/2014 | Price change | $399,000-6.1%$126/sqft |
Source: Bucks County Regional Realty LLC, Keller Williams Real Estate #6337298 Report a problem | ||
| 4/2/2014 | Price change | $425,000-1.2%$134/sqft |
Source: Bucks County Regional Realty LLC, Keller Williams Real Estate #6337298 Report a problem | ||
| 2/12/2014 | Listed for sale | $430,000-9.5%$136/sqft |
Source: Bucks County Regional Realty LLC, Keller Williams Real Estate #6337298 Report a problem | ||
| 1/1/2014 | Listing removed | $475,000$150/sqft |
Source: RE/MAX ADVANTAGE #6244977 Report a problem | ||
| 10/29/2013 | Price change | $475,000-4%$150/sqft |
Source: RE/MAX ADVANTAGE #6244977 Report a problem | ||
| 8/23/2013 | Price change | $495,000-5.7%$156/sqft |
Source: RE/MAX ADVANTAGE #6244977 Report a problem | ||
| 7/6/2013 | Listed for sale | $525,000$165/sqft |
Source: RE/MAX ADVANTAGE #6244977 Report a problem | ||

Get a cash offer in 3 minutes
Find out how much your home could sell for in as little as 3 minutes with a no-obligation cash offer.
Estimated market value
$812,200
