Skip main navigation
Closed
  • Price Unknown

    859 Crows Nest Trail Trail, Branson, MO 65616

    2beds
    1,557sqft
    Single Family Residence
    Built in 2010
    0.34 Acres Lot
    $351,600 Zestimate®
    $--/sqft
    $2,433 Estimated rent

    Home value

    $351,600

    $281,000 - $440,000

    $2,433/mo

    Zestimate® history
    Loading
    Loading...

    Owner options

    List your home for rent

    $2,433/mo

    Rent Zestimate®

    Find your next renter with Zillow Rental Manager. Plus, with online applications, you can quickly screen prospective tenants – for free.

    Learn more

    $2,433/mo

    Rent Zestimate®

    Refinance and save

    Refinancing to a lower rate could help reduce your monthly payments and save thousands over the life of the loan.

    See today's rates

    Explore your selling options

    Work with a Zillow partner agent

    Leverage their expertise and Zillow's premium Showcase listings to get your home seen by more buyers.

    Get started

    List with your own agent

    Get your home in front of millions of buyers by listing it on Zillow.

    Learn how to do it

    Sell it yourself

    Take full control of how buyers see your home on Zillow by listing For Sale by Owner (FSBO).

    List your home

    What's special

    Cozy stone fireplacePeek-a-boo lake viewCovered front porchAbove ground poolGorgeous mountain viewNew roofUpgraded bathroom
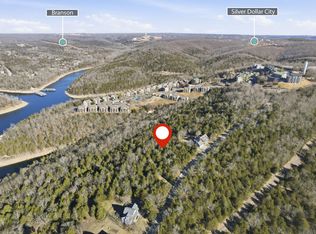
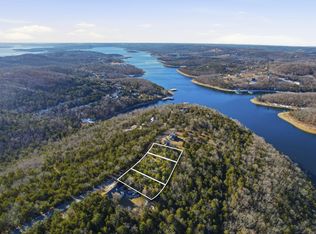

    Adorable, surrounded by nature, turn key lake home with new roof! This 1557 sq. ft. property has it all with welcoming covered front porch, above ground pool, hot tub, fire pit area, peek-a-boo lake view on a quiet, dead end street. Inside you will find a cozy stone fireplace with insert, wood lined cathedral ceilings, upgraded custom kitchen with soft close cabinetry, pull out drawers and pantry, and versatile office/sunroom. Primary bedroom has upgraded bathroom and private deck. Loft Bedroom has dormers, storage areas and full bath. Step out back overlooking the gorgeous mountain view while enjoying the sunsets. Concrete pad for RV (electric hookup) on side of 2 car detached garage. Crawl space has vapor barrier, hot water heater, pressure tank and storage area. Septic is state of art Norweco drip system and has been well maintained. Private well. Excellent location minutes away from Silver Dollar City, abundant fun on Indian Point, adventures on Table Rock Lake and endless Branson attractions.

    Zillow last checked:

    Listing updated:

    Listed by:

    Laura Oestreich 417-773-6445,

    ReeceNichols - Springfield

    Bought with:

    Lexus J Keeslar, 2022020199

    Murney Associates - Primrose

    Source: SOMOMLS as distributed by MLS GRID,MLS#: 60297841MLS Logo

    Facts & features

    Interior

    Bedrooms & bathrooms
    • Bedrooms: 2
    • Bathrooms: 3
    • Full bathrooms: 3
    Rooms
    • Room types: Loft, Bonus Room, Master Bedroom
    Bedroom 1
    • Area: 208.8
    • Dimensions: 18 x 11.6
    Bedroom 2
    • Description: Loft Bedroom
    • Area: 204
    • Dimensions: 17 x 12
    Bonus room
    • Area: 114.13
    • Dimensions: 11.3 x 10.1
    Kitchen
    • Area: 165
    • Dimensions: 15 x 11
    Living room
    • Area: 324
    • Dimensions: 27 x 12
    Utility room
    • Area: 56.62
    • Dimensions: 10.11 x 5.6
    Heating
    • Forced Air, Central, Fireplace(s), Heat Pump, Electric
    Cooling
    • Central Air, Ceiling Fan(s)
    Appliances
    • Included: Dishwasher, Free-Standing Electric Oven, Exhaust Fan, Microwave, Water Softener Owned, Electric Water Heater
    • Laundry: Main Level, W/D Hookup
    Features
    • Cathedral Ceiling(s), Quartz Counters, Internet - Cable, Solid Surface Counters, Beamed Ceilings, Vaulted Ceiling(s), Walk-In Closet(s), High Speed Internet
    • Flooring: Carpet, Luxury Vinyl, Tile
    • Doors: Storm Door(s)
    • Windows: Window Treatments, Double Pane Windows, Blinds
    • Has basement: No
    • Attic: Partially Floored,Pull Down Stairs
    • Has fireplace: Yes
    • Fireplace features: Living Room, Blower Fan, Insert, Stone, Glass Doors
    Interior area
    • Total structure area: 1,557
    • Total interior livable area: 1,557 sqft
    • Finished area above ground: 1,557
    • Finished area below ground: 0

    Property

    Parking
    • Total spaces: 2
    • Parking features: Parking Pad, RV Access/Parking
    • Garage spaces: 2
    Features
    • Levels: One and One Half
    • Stories: 2
    • Patio & porch: Covered, Deck, Front Porch
    • Exterior features: Rain Gutters
    • Pool features: Above Ground
    • Has spa: Yes
    • Spa features: Hot Tub
    • Has view: Yes
    • View description: Panoramic, Lake, Water
    • Has water view: Yes
    • Water view: Lake,Water
    Lot
    • Size: 0.34 Acres
    • Features: Landscaped, Level
    Details
    • Parcel number: 129.031001001012.001

    Construction

    Type & style
    • Home type: SingleFamily
    • Property subtype: Single Family Residence
    Materials
    • Concrete, Lap Siding
    • Foundation: Poured Concrete, Crawl Space, Vapor Barrier
    • Roof: Composition
    Condition
    • Year built: 2010

    Utilities & green energy

    • Sewer: Septic Tank
    • Water: Private
    • Utilities for property: Cable Available

    Community & HOA

    Community
    • Security: Smoke Detector(s)
    • Subdivision: LAKEVIEW ESTATES
    Location
    • Region: Branson

    Financial & listing details

    • Tax assessed value: $97,300
    • Annual tax amount: $905
    • Date on market: 6/24/2025
    • Listing terms: Cash,Conventional
    • Road surface type: Concrete

    Price history

    DateEventPrice
    9/19/2025Sold--
    Source: SOMOMLS as distributed by MLS GRID #60297841 Report a problem
    8/25/2025Pending sale$375,000$241/sqft
    Source: SOMOMLS as distributed by MLS GRID #60297841 Report a problem
    7/24/2025Price change$375,000-3.8%$241/sqft
    Source: SOMOMLS as distributed by MLS GRID #60297841 Report a problem
    6/24/2025Listed for sale$390,000$250/sqft
    Source: SOMOMLS as distributed by MLS GRID #60297841 Report a problem
    6/14/2025Listing removed$390,000$250/sqft
    Source: ReeceNichols Real Estate #60290836 Report a problem
    6/9/2025Price change$390,000-4.9%$250/sqft
    Source: ReeceNichols Real Estate #60290836 Report a problem
    5/2/2025Price change$410,000-1.2%$263/sqft
    Source: ReeceNichols Real Estate #60290836 Report a problem
    4/28/2025Listed for sale$415,000$267/sqft
    Source: ReeceNichols Real Estate #60290836 Report a problem
    4/13/2025Pending sale$415,000$267/sqft
    Source: ReeceNichols Real Estate #60290836 Report a problem
    4/3/2025Listed for sale$415,000+95.8%$267/sqft
    Source: ReeceNichols Real Estate #60290836 Report a problem
    6/19/2019Sold--
    Source: Agent Provided Report a problem
    5/8/2019Pending sale$212,000$136/sqft
    Source: Table Rock's Best, Realtors #60132555 Report a problem
    4/25/2019Price change$212,000-6.6%$136/sqft
    Source: Table Rock's Best, Realtors #60132555 Report a problem
    4/3/2019Price change$226,900-5.1%$146/sqft
    Source: Table Rock's Best, Realtors #60132555 Report a problem
    3/27/2019Listed for sale$239,000$154/sqft
    Source: Table Rock's Best, Realtors #60132555 Report a problem

    Public tax history

    YearProperty taxesTax assessment
    2024$906 +0.1%$18,490
    2023$904 +0.6%$18,490
    2022$899 -1.2%$18,490
    2021$910 +13.5%$18,490
    2020$802 $18,490
    2019-- $18,490
    2018-- $18,490 +16.4%
    2017$796 +16.3%$15,880
    2016$685 +2.8%$15,880
    2015$666 -0.2%$15,880 +4.3%
    2014$667 +6.1%$15,220
    2012$629 +1568.1%$15,220
    2011$38 $15,220
    Find assessor info on the county website

    Neighborhood: 65616

    Nearby schools

    GreatSchools rating
    Schools provided by the listing agent
    • Elementary: Reeds Spring
    • Middle: Reeds Spring
    • High: Reeds Spring

    Source: SOMOMLS as distributed by MLS GRID. This data may not be complete. We recommend contacting the local school district to confirm school assignments for this home.

    Sell for more on Zillow
    Get a Zillow Showcase℠ listing at no additional cost and you could sell for .
    $351,600
    2% more
    +$7,032
    With Zillow Showcase(estimated)
    $358,632