Highest and Best offers due by 5/6 at 8 pm! Welcome to your ideal retreat nestled in the heart of Salisbury! This meticulously updated home offers a harmonious blend of modern comforts and historic charm, with a host of features that are sure to impress. As you enter, you'll be greeted by the inviting warmth of original hardwood flooring on the main floor, beautifully complemented by neutral paint colors that create a soothing ambiance throughout. The updated bathroom boasts contemporary fixtures and finishes, providing a spa-like oasis for relaxation. The heart of this home lies in its thoughtful renovations. A remodeled back room offers versatile space to suit your lifestyle needs – whether it be a cozy den, home office, or hobby room. Outside, the charm continues with an inviting outdoor covered porch, perfect for enjoying your morning coffee or evening sunsets. Off-street parking adds a practical touch, while the corner lot offers privacy and space to spread out. A shed provides storage for all your outdoor necessities. Location-wise, this home is a dream come true! Enjoy easy access to Salisbury Parks for outdoor recreation, while also being in close proximity to Historic Bethlehem, Saucon Valley Promenade, and major highways for convenient commuting. The current owners replaced the roof in 2020 and HVAC system in 2022. Don't miss out on the opportunity to make this stunning property your own – schedule a viewing today and experience the epitome of Salisbury.
Sold for $316,000
$316,000
859 E Lynnwood St, Allentown, PA 18103
3beds
1,284sqft
Single Family Residence
Built in 1950
7,274 Square Feet Lot
$341,600 Zestimate®
$246/sqft
$2,160 Estimated rent
Home value
$341,600
$325,000 - $359,000
$2,160/mo
Zestimate® history
Owner options
List your home for rent
$2,160/mo
Rent Zestimate®
Find your next renter with Zillow Rental Manager. Plus, with online applications, you can quickly screen prospective tenants – for free.
$2,160/mo
Rent Zestimate®
Refinance and save
$2,082/mo
Est. payment
Refinancing to a lower rate could help reduce your monthly payments and save thousands over the life of the loan.
$2,082/mo
Est. payment
Explore your selling options
Work with a Zillow partner agent
Leverage their expertise and Zillow's premium Showcase listings to get your home seen by more buyers.
Get startedList with your own agent
Get your home in front of millions of buyers by listing it on Zillow.
Learn how to do itSell it yourself
Take full control of how buyers see your home on Zillow by listing For Sale by Owner (FSBO).
List your homeWhat's special
Contemporary fixturesHistoric charmNeutral paint colorsHeart of salisburyHome officeHobby roomRemodeled back room
Zillow last checked:
Listing updated:
Listed by:
Ami D. Patel 215-631-3154,
Redfin Corporation
Bought with:
Lynda S. Ivarsson
BHHS Fox & Roach Macungie
Source: GLVR,MLS#: 736784 Originating MLS: Lehigh Valley MLS
Originating MLS: Lehigh Valley MLSFacts & features
Interior
Bedrooms & bathrooms
- Bedrooms: 3
- Bathrooms: 1
- Full bathrooms: 1
Primary bedroom
- Level: Second
- Dimensions: 14.00 x 10.00
Bedroom
- Level: First
- Dimensions: 11.00 x 11.00
Bedroom
- Level: First
- Dimensions: 12.00 x 9.00
Family room
- Level: First
- Dimensions: 22.00 x 10.00
Other
- Level: First
- Dimensions: 5.00 x 8.00
Kitchen
- Level: First
- Dimensions: 11.00 x 11.00
Living room
- Level: First
- Dimensions: 13.00 x 11.00
Other
- Description: Sitting Room
- Level: Second
- Dimensions: 13.00 x 12.00
Heating
- Baseboard, Electric, Heat Pump
Cooling
- Central Air
Appliances
- Included: Dishwasher, Electric Oven, Electric Range, Electric Water Heater, Refrigerator
- Laundry: Lower Level
Features
- Eat-in Kitchen
- Basement: Full
Interior area
- Total interior livable area: 1,284 sqft
- Finished area above ground: 1,284
- Finished area below ground: 0
Property
Parking
- Total spaces: 4
- Parking features: Driveway
- Garage spaces: 4
- Has uncovered spaces: Yes
Features
- Stories: 2
- Patio & porch: Covered, Porch
- Exterior features: Porch
Lot
- Size: 7,274 Square Feet
Details
- Parcel number: 641615523930001
- Zoning: Residential
- Special conditions: None
Construction
Type & style
- Home type: SingleFamily
- Architectural style: Cape Cod
- Property subtype: Single Family Residence
Materials
- Brick, Stucco, Vinyl Siding
- Foundation: Block
- Roof: Asphalt,Fiberglass
Condition
- Year built: 1950
Utilities & green energy
- Sewer: Public Sewer
- Water: Public
Community & HOA
Community
- Subdivision: Not in Development
Location
- Region: Allentown
Financial & listing details
- Price per square foot: $246/sqft
- Tax assessed value: $110,300
- Annual tax amount: $3,318
- Date on market: 9/19/2025
- Cumulative days on market: 9 days
- Listing terms: Cash,Conventional,FHA,VA Loan
- Ownership type: Fee Simple
Price history
| Date | Event | Price |
|---|---|---|
| 6/25/2024 | Sold | $316,000+10.9%$246/sqft |
Source:  GLVR #736784 Report a problem GLVR #736784 Report a problem | ||
| 5/8/2024 | Pending sale | $285,000$222/sqft |
Source: GLVR #736784 Report a problem | ||
| 4/29/2024 | Listed for sale | $285,000+106.1%$222/sqft |
Source: GLVR #736784 Report a problem | ||
| 12/15/2016 | Sold | $138,250-0.5%$108/sqft |
Source: GLVR #530680 Report a problem | ||
| 11/1/2016 | Listed for sale | $139,000$108/sqft |
Source: RE/MAX Achievers-Collegeville #6855246 Report a problem | ||
| 11/1/2016 | Pending sale | $139,000+3%$108/sqft |
Source: RE/MAX Achievers-Collegeville #6855246 Report a problem | ||
| 10/6/2016 | Price change | $135,000-9.9%$105/sqft |
Source: RE/MAX Achievers-Collegeville #6855246 Report a problem | ||
| 9/6/2016 | Listed for sale | $149,900$117/sqft |
Source: RE/MAX Achievers-Collegeville #6855246 Report a problem | ||
Public tax history
| Year | Property taxes | Tax assessment |
|---|---|---|
| 2025 | $3,573 +7.7% | $110,300 |
| 2024 | $3,319 +5.4% | $110,300 |
| 2023 | $3,148 | $110,300 |
| 2022 | $3,148 +6.9% | $110,300 |
| 2021 | $2,946 +4% | $110,300 |
| 2020 | $2,832 +10469.4% | $110,300 |
| 2019 | $27 | $110,300 |
| 2018 | $27 | $110,300 |
| 2017 | -- | $110,300 +2% |
| 2016 | -- | $108,100 |
| 2015 | -- | $108,100 |
| 2014 | -- | $108,100 +195% |
| 2012 | -- | $36,650 |
| 2011 | -- | $36,650 |
| 2010 | -- | $36,650 |
| 2009 | -- | $36,650 |
| 2008 | -- | $36,650 |
| 2007 | -- | $36,650 |
| 2006 | -- | $36,650 |
| 2005 | -- | $36,650 |
| 2004 | -- | $36,650 |
| 2003 | -- | $36,650 |
| 2002 | -- | $36,650 |
| 2000 | -- | $36,650 |
Find assessor info on the county website
Neighborhood: 18103
Nearby homes
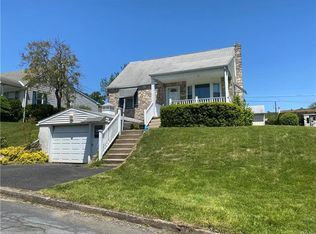
- $312,0003 bd1 ba900 sqft853 E Lynnwood St, Allentown, PA 18103Off Market
- $206,1001 bd1 ba704 sqft901 E Lynnwood St, Allentown, PA 18103Off Market
- $301,3003 bd1 ba1.4k sqft847 E Lynnwood St, Allentown, PA 18103Off Market
- $344,0004 bd2 ba1k sqft842 E Federal St, Allentown, PA 18103Off Market
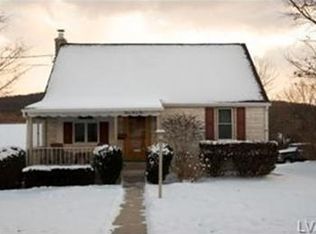
- $316,7003 bd1 ba1.4k sqft846 E Federal St, Allentown, PA 18103Off Market
- $369,9003 bd3 ba1.7k sqft841 E Lynnwood St, Allentown, PA 18103Sold
- $287,9003 bd1 ba1k sqft911 E Lynnwood St, Allentown, PA 18103Off Market
- $162,4002 bd1 ba1.4k sqft840 E Federal St, Allentown, PA 18103Off Market
Nearby schools
GreatSchools rating
- 7/10Salisbury Elementary SchoolGrades: K-4Distance: 0.3 mi
- 6/10Salisbury Middle SchoolGrades: 5-8Distance: 4.1 mi
- 6/10Salisbury Senior High SchoolGrades: 9-12Distance: 0.4 mi
Schools provided by the listing agent
- Middle: Salisbury
- High: Salisbury
- District: Salisbury
Source: GLVR. This data may not be complete. We recommend contacting the local school district to confirm school assignments for this home.
Get a cash offer in 3 minutes
Find out how much your home could sell for in as little as 3 minutes with a no-obligation cash offer.
Estimated market value
$341,600
Get a cash offer in 3 minutes
Find out how much your home could sell for in as little as 3 minutes with a no-obligation cash offer.
Estimated market value
$341,600
- Pennsylvania
- Lehigh County
- Allentown
- 18103
- 859 E Lynnwood St
Nearby cities
Nearby neighborhoods
Nearby zip codes
Other Allentown Topics
