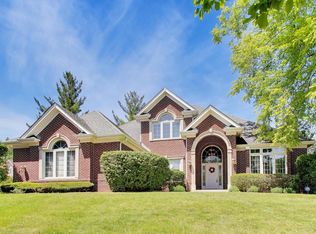
Rare opportunity to own this spacious 2-story home nestled on a beautiful cul-de-sac lot in one of Glen Ellyn's most desirable neighborhoods! Offering approximately 3,000 square feet of living space, this home features 4 bedrooms on the second floor, 3.1 bathrooms, and a finished basement with a 5th bedroom, providing plenty of room for family, guests, hobbies, or a home office. The functional floor plan includes a large kitchen with granite countertops, center island, and abundant cabinet space, opening to a spacious family room with a cozy fireplace. Formal living and dining rooms provide additional entertaining space, while the convenient first-floor laundry room adds everyday practicality. Upstairs, the generous primary suite offers a private bath and ample closet space. The finished basement expands the living area and provides excellent flexibility for today's lifestyle needs. Situated on a gorgeous mature lot with towering trees and a large backyard, this home offers the perfect setting for outdoor entertaining, relaxing, or simply enjoying the privacy and beauty of the surrounding landscape. The cul-de-sac location provides a quiet neighborhood setting while remaining close to parks, schools, shopping, dining, and everything Glen Ellyn has to offer. The seller is a company and is conducting an as is sale, no survey will be provided and tax proration will be 100%.
Price change
Price cut: $35K (7/22)
$749,900
859 Evergreen Ave, Glen Ellyn, IL 60137
5beds
3,584sqft
Single Family Residence
Built in 1985
-- sqft lot
$741,000 Zestimate®
$209/sqft
$-- HOA
What's special
Center islandAbundant cabinet spaceLarge backyardConvenient first-floor laundry roomAmple closet space
- 40 days |
- 1,254 |
- 66 |
Zillow last checked:
Listing updated:
Listed by:
Mary DeLaLeurs 630-816-6969,
Torg Realty Inc
Source: MRED as distributed by MLS GRID,MLS#: 12669516
Facts & features
Interior
Bedrooms & bathrooms
- Bedrooms: 5
- Bathrooms: 4
- Full bathrooms: 3
- 1/2 bathrooms: 1
Rooms
- Room types: Bedroom 5, Recreation Room
Primary bedroom
- Features: Bathroom (Full)
- Level: Second
- Area: 224 Square Feet
- Dimensions: 16X14
Bedroom 2
- Level: Second
- Area: 156 Square Feet
- Dimensions: 12X13
Bedroom 3
- Level: Second
- Area: 154 Square Feet
- Dimensions: 14X11
Bedroom 4
- Level: Second
- Area: 140 Square Feet
- Dimensions: 14X10
Bedroom 5
- Level: Basement
- Area: 160 Square Feet
- Dimensions: 16X10
Dining room
- Level: Main
- Area: 154 Square Feet
- Dimensions: 11X14
Family room
- Level: Main
- Area: 408 Square Feet
- Dimensions: 24X17
Kitchen
- Level: Main
- Area: 154 Square Feet
- Dimensions: 11X14
Laundry
- Level: Main
- Area: 91 Square Feet
- Dimensions: 13X7
Living room
- Level: Main
- Area: 228 Square Feet
- Dimensions: 19X12
Recreation room
- Level: Basement
- Area: 676 Square Feet
- Dimensions: 26X26
Heating
- Natural Gas, Forced Air
Cooling
- Central Air
Features
- Basement: Finished,Full
- Number of fireplaces: 1
- Fireplace features: Wood Burning, Family Room
Interior area
- Total structure area: 0
- Total interior livable area: 3,584 sqft
Video & virtual tour
Property
Parking
- Total spaces: 2
- Parking features: Garage Door Opener, Yes, Attached, Garage
- Attached garage spaces: 2
- Has uncovered spaces: Yes
Accessibility
- Accessibility features: No Disability Access
Features
- Stories: 2
Lot
- Dimensions: 94X129X46X133
- Features: Cul-De-Sac
Details
- Parcel number: 0503412009
- Special conditions: None
Construction
Type & style
- Home type: SingleFamily
- Property subtype: Single Family Residence
Materials
- Aluminum Siding, Brick
Condition
- New construction: No
- Year built: 1985
Utilities & green energy
- Sewer: Storm Sewer
- Water: Lake Michigan
Community & HOA
HOA
- Services included: None
Location
- Region: Glen Ellyn
Financial & listing details
- Price per square foot: $209/sqft
- Tax assessed value: $208,665
- Annual tax amount: $14,907
- Date on market: 6/12/2026
- Ownership: Fee Simple
Estimated market value
$741,000
$704,000 - $778,000
$6,094/mo
Price history
| Date | Event | Price |
|---|---|---|
| 7/22/2026 | Price change | $749,900-4.5%$209/sqft |
Source:  MRED as distributed by MLS GRID #12669516 Report a problem MRED as distributed by MLS GRID #12669516 Report a problem | ||
| 7/14/2026 | Price change | $784,900-1.9%$219/sqft |
Source: MRED as distributed by MLS GRID #12669516 Report a problem | ||
| 7/1/2026 | Price change | $799,900-1.2%$223/sqft |
Source: MRED as distributed by MLS GRID #12669516 Report a problem | ||
| 6/23/2026 | Price change | $809,900-1.8%$226/sqft |
Source: MRED as distributed by MLS GRID #12669516 Report a problem | ||
| 6/12/2026 | Listed for sale | $824,900+106.2%$230/sqft |
Source: MRED as distributed by MLS GRID #12669516 Report a problem | ||
| 12/13/2015 | Listing removed | $2,695-2%$1/sqft |
Source: Invitation Homes #09081486 Report a problem | ||
| 11/7/2015 | Price change | $2,750-1.6%$1/sqft |
Source: Invitation Homes Report a problem | ||
| 10/25/2015 | Price change | $2,795-3.5%$1/sqft |
Source: Invitation Homes Report a problem | ||
| 10/15/2015 | Price change | $2,895-3.3%$1/sqft |
Source: Invitation Homes Report a problem | ||
| 9/24/2015 | Price change | $2,995-0.8%$1/sqft |
Source: Invitation Homes Report a problem | ||
| 8/14/2015 | Listed for rent | $3,020+6%$1/sqft |
Source: Invitation Homes Report a problem | ||
| 4/8/2014 | Listing removed | $2,850$1/sqft |
Source: Invitation Homes #08511558 Report a problem | ||
| 3/27/2014 | Price change | $2,850-16.2%$1/sqft |
Source: Invitation Homes #08511558 Report a problem | ||
| 2/26/2014 | Price change | $3,400-5.6%$1/sqft |
Source: Invitation Homes Report a problem | ||
| 2/11/2014 | Price change | $3,600-4%$1/sqft |
Source: Invitation Homes Report a problem | ||
| 1/3/2014 | Listed for rent | $3,750$1/sqft |
Source: Invitation Homes Report a problem | ||
| 10/10/2013 | Sold | $400,000$112/sqft |
Source: MRED as distributed by MLS GRID #08382075 Report a problem | ||
Public tax history
| Year | Property taxes | Tax assessment |
|---|---|---|
| 2024 | $14,907 +4.2% | $208,665 +8.6% |
| 2023 | $14,300 +6.1% | $192,070 +6.7% |
| 2022 | $13,484 +3.9% | $180,090 +2.4% |
| 2021 | $12,980 +2% | $175,810 +0.9% |
| 2020 | $12,728 +2.2% | $174,170 +2.7% |
| 2019 | $12,457 +8.1% | $169,570 +9% |
| 2018 | $11,521 +1.4% | $155,590 +3.8% |
| 2017 | $11,368 -1.5% | $149,850 +4.2% |
| 2016 | $11,540 +3% | $143,870 +7.9% |
| 2015 | $11,209 -3.6% | $133,340 +0% |
| 2014 | $11,629 +2.1% | $133,330 -8.4% |
| 2013 | $11,388 +2% | $145,530 -4.1% |
| 2012 | $11,166 +7.1% | $151,750 -6.4% |
| 2011 | $10,431 +1% | $162,071 -5% |
| 2010 | $10,329 +3.6% | $170,600 -3.7% |
| 2009 | $9,969 +1.7% | $177,240 |
| 2008 | $9,798 +3.8% | $177,240 +4.8% |
| 2007 | $9,437 -14.7% | $169,120 -10% |
| 2006 | $11,066 +4.8% | $187,910 +7.1% |
| 2005 | $10,560 +3.2% | $175,450 +7.3% |
| 2004 | $10,228 +4.9% | $163,510 +8.4% |
| 2003 | $9,746 +13.7% | $150,840 +15% |
| 2002 | $8,571 +5% | $131,130 +7.5% |
| 2001 | $8,166 +4% | $121,980 +5.1% |
| 2000 | $7,850 | $116,060 |
Find assessor info on the county website
Monthly payment
Est. payment
Payment breakdown
Explore the cost of this home by adjusting the details. Changes won't be saved.Climate risks
Neighborhood: 60137
Nearby schools
GreatSchools rating
- 8/10Churchill Elementary SchoolGrades: K-5Distance: 0.3 mi
- 10/10Hadley Junior High SchoolGrades: 6-8Distance: 0.7 mi
- 7/10Glenbard West High SchoolGrades: 9-12Distance: 1.1 mi
Schools provided by the listing agent
- Elementary: Churchill Elementary School
- Middle: Hadley Junior High School
- High: Glenbard West High School
- District: 41
Source: MRED as distributed by MLS GRID. This data may not be complete. We recommend contacting the local school district to confirm school assignments for this home.
- $834,9004 bd3 ba2.7k sqft855 Evergreen Ave, Glen Ellyn, IL 60137Off Market
- $700,0005 bd3 ba3.2k sqft861 Evergreen Ave, Glen Ellyn, IL 60137Sold

- $599,300-- bd2 ba2.7k sqft860 Saddlewood Dr, Glen Ellyn, IL 60137Off Market
- $510,3002 bd3 ba2k sqft862 Saddlewood Dr, Glen Ellyn, IL 60137Off Market
- $543,900-- bd3 ba2k sqft858 Saddlewood Dr, Glen Ellyn, IL 60137Off Market
- $497,200-- bd2 ba1.9k sqft856 Saddlewood Dr, Glen Ellyn, IL 60137Off Market
- $665,0004 bd4 ba2.6k sqft849 Evergreen Ave, Glen Ellyn, IL 60137Sold
- $614,800-- bd2 ba1.8k sqft864 Saddlewood Dr, Glen Ellyn, IL 60137Off Market
A local agent can set up tours, give advice and negotiate with sellers.
A local lender can help you make sure your offer is ready when you are.
Similar homes
- $900,0004 bd5 ba3.1k sqft2232 Regency Woods Dr, Lisle, IL 60532New
 MLS ID #12691034, Jennie Stec, @properties Christie's International Real Estate. MRED as distributed by MLS GRID
 - $810,0005 bd5 ba5k sqft388 Preserve Ln, Wood Dale, IL 60191New
 MLS ID #12713283, Greg Cirone, xr realty. MRED as distributed by MLS GRID
 - $699,9004 bd4 ba2.6k sqft4471 Cascara Ln, Lisle, IL 60532Active
 MLS ID #12706374, Debbie Pawlowicz, DPG Real Estate Agency. MRED as distributed by MLS GRID
 - $669,9005 bd4 ba4.1k sqft1142 S Cornell Ave, Villa Park, IL 60181Active
 MLS ID #12696532, Tina Janopoulos, CNC, J.W. Reedy Realty. MRED as distributed by MLS GRID
 - $739,9004 bd3 ba3k sqft2528 Sun Valley Rd, Lisle, IL 60532ActiveMLS ID #12682201, Jon Svitak, Platinum Partners Realtors. MRED as distributed by MLS GRID
- $780,0004 bd3 ba2.7k sqft837 Heatherstone Dr, Schaumburg, IL 60173ActiveMLS ID #12700461, Silviu Strain, Coldwell Banker Realty. MRED as distributed by MLS GRID
- $739,9004 bd3 ba2.9k sqft1799 Denison Rd, Naperville, IL 60565ActiveMLS ID #12666575, Pat Murray, ABR,CNC,GRI,SFR, Berkshire Hathaway HomeServices Chicago. MRED as distributed by MLS GRID
- $675,0003 bd3 ba2.1k sqft(Undisclosed Address), Medinah, IL 60157ActiveMLS ID #12697447, Pat Murray, ABR,CNC,GRI,SFR, Berkshire Hathaway HomeServices Chicago. MRED as distributed by MLS GRID
- $725,0004 bd3 ba2.9k sqft6076 Angel Ln, Lisle, IL 60532ActiveMLS ID #12686590, Kevin Dahm, Baird & Warner. MRED as distributed by MLS GRID
- $699,0005 bd3 ba3.9k sqft12312 Blue Iris Ln, Plainfield, IL 60585NewMLS ID #12710048, Sarah Toso, ABR, RE/MAX Ultimate Professionals. MRED as distributed by MLS GRID
- $825,0004 bd4 ba2.7k sqft427 W Natoma Ave, Addison, IL 60101ActiveMLS ID #12645291, Jolanta Kazimierski, Hometown Real Estate Group. MRED as distributed by MLS GRID
- $599,9995 bd3 ba2.9k sqft3239 Stillwell Ct, Woodridge, IL 60517ActiveMLS ID #12707519, Ashley Ratliff, Baird & Warner Fox Valley - Geneva. MRED as distributed by MLS GRID
- $609,0005 bd4 ba3k sqft2095 Rockland Dr, Aurora, IL 60503NewMLS ID #12709080, Venkateshwar Regulapati, Vernon Realty Inc.. MRED as distributed by MLS GRID
- $625,0006 bd4 ba2.7k sqft336 W Morris Ave, Lombard, IL 60148ActiveMLS ID #12546971, Jerry Nwonye, ABR,RENE,SFR, Keller Williams Experience. MRED as distributed by MLS GRID
- $725,0004 bd4 ba1.9k sqft334 55th St, Clarendon Hills, IL 60514ActiveMLS ID #12668855, Lucy Matune, Baird & Warner. MRED as distributed by MLS GRID
- $899,0003 bd3 ba3.8k sqft13 Chipping Campden Dr, South Barrington, IL 60010ActiveMLS ID #12705249, Dan Zietara, Hometown Real Estate Group LLC. MRED as distributed by MLS GRID
- $649,9005 bd3 ba3.5k sqft5701 Caribou Ln, Hoffman Estates, IL 60192ActiveMLS ID #12663626, Gina Lepore, Coldwell Banker Realty. MRED as distributed by MLS GRID
- $675,0004 bd3 ba3.4k sqft12758 Barrow Ln, Plainfield, IL 60585Price ChangeMLS ID #12675635, Shawanna Scott, Keller Williams Innovate. MRED as distributed by MLS GRID
- $523,0003 bd3 ba2.7k sqft307 Terry Ln, Bloomingdale, IL 60108ActiveMLS ID #12674136, Louie Masiclat, Freedom Banc Realty, Ltd.. MRED as distributed by MLS GRID
- $949,9004 bd4 ba3.6k sqft3919 Callander Ct, Naperville, IL 60564NewMLS ID #12710157, Tina Hollins, Coldwell Banker Realty. MRED as distributed by MLS GRID
