IMMACULATE, MOVE IN READY HOME OFFERING THE BEST VALUE IN THE NEIGHBORHOOD! 859 Helmsley is a beautifully upgraded 4-bedroom, 3-bathroom home with approx. 2,080 sq ft of thoughtfully designed living space, located on a spacious lot in the desirable Tramore Village at Vanden Meadows. Built by Meritage Homes and featuring an energy-efficient ERV system, this home offers modern comfort and convenience. The upgraded kitchen boasts granite countertops, custom cabinetry, a large island with bar seating, and stainless steel/black appliances—perfect for both entertaining and everyday living. The open-concept layout seamlessly connects the kitchen, dining area, and great room. Upstairs, a versatile loft provides space for a home office, media room, or play area. Downstairs, a private bedroom with a full bath and its own entrance via an enclosed hallway is ideal for guests or potential rental income. Additional upgrades and features include: Backyard landscaping valued at nearly $30K Water softener system Backyard storage Pigeon-proofing on the roof 2-car attached garage Conveniently located near Travis Air Force Base, with easy access to shopping, dining, parks, and major commuter routes between San Francisco and Sacramento. DON'T MISS YOUR CHANCE TO SEE IT!!!
Sold for $679,000
$679,000
859 Helmsley Dr, Vacaville, CA 95687
4beds
2,080sqft
Residential, Single Family Residence
Built in 2023
5,471 Square Feet Lot
$685,800 Zestimate®
$326/sqft
$3,731 Estimated rent
Home value
$685,800
$617,000 - $761,000
$3,731/mo
Zestimate® history
Owner options
List your home for rent
$3,731/mo
Rent Zestimate®
Find your next renter with Zillow Rental Manager. Plus, with online applications, you can quickly screen prospective tenants – for free.
$3,731/mo
Rent Zestimate®
Refinance and save
$4,394/mo
Est. payment
Refinancing to a lower rate could help reduce your monthly payments and save thousands over the life of the loan.
$4,394/mo
Est. payment
Explore your selling options
Work with a Zillow partner agent
Leverage their expertise and Zillow's premium Showcase listings to get your home seen by more buyers.
Get startedList with your own agent
Get your home in front of millions of buyers by listing it on Zillow.
Learn how to do itSell it yourself
Take full control of how buyers see your home on Zillow by listing For Sale by Owner (FSBO).
List your homeWhat's special
Versatile loftCustom cabinetryBackyard landscapingOpen-concept layoutGranite countertopsUpgraded kitchen
Zillow last checked:
Listing updated:
Listed by:
Paula De Vera Giron DRE #02138724 702-219-9907,
Yuen Real Estate & Invest.
Bought with:
Yen Lu, DRE #02038973
Twin Oaks Real Estate Inc.
Source: Bay East AOR,MLS#: 41099739
Facts & features
Interior
Bedrooms & bathrooms
- Bedrooms: 4
- Bathrooms: 3
- Full bathrooms: 3
Rooms
- Room types: Loft
Kitchen
- Features: Dishwasher, Disposal, Kitchen Island, Microwave
Heating
- Central
Cooling
- Central Air
Appliances
- Included: Dishwasher, Microwave
- Laundry: Hookups Only, Inside
Features
- Flooring: Tile, Carpet
- Has fireplace: No
- Fireplace features: None
Interior area
- Total structure area: 2,080
- Total interior livable area: 2,080 sqft
Property
Parking
- Total spaces: 2
- Parking features: Attached, Garage Faces Front, Garage Door Opener
- Garage spaces: 2
Features
- Levels: Two
- Stories: 2
- Pool features: None
- Fencing: Fenced
Lot
- Size: 5,471 Square Feet
- Features: Other
Details
- Parcel number: 0137311080
- Special conditions: Offer As Is
Construction
Type & style
- Home type: SingleFamily
- Architectural style: Traditional
- Property subtype: Residential, Single Family Residence
Materials
- Brick, Stucco
- Roof: Tile
Condition
- Existing
- New construction: No
- Year built: 2023
Utilities & green energy
- Electric: Photovoltaics Third-Party Owned
Community & HOA
Community
- Security: Carbon Monoxide Detector(s), Smoke Detector(s)
- Subdivision: Not Listed
HOA
- Has HOA: No
Location
- Region: Vacaville
Financial & listing details
- Price per square foot: $326/sqft
- Price range: $679K - $679K
- Date on market: 5/31/2025
- Listing agreement: Excl Right
- Listing terms: Cash,Conventional,FHA,Submit
Price history
| Date | Event | Price |
|---|---|---|
| 8/26/2025 | Sold | $679,000$326/sqft |
Source:  Bay East AOR #41099739 Report a problem Bay East AOR #41099739 Report a problem | ||
| 7/24/2025 | Pending sale | $679,000$326/sqft |
Source: Bay East AOR #41099739 Report a problem | ||
| 7/18/2025 | Price change | $679,000-0.9%$326/sqft |
Source: Bay East AOR #41099739 Report a problem | ||
| 6/27/2025 | Price change | $684,990-2.1%$329/sqft |
Source: Bay East AOR #41099739 Report a problem | ||
| 6/13/2025 | Price change | $699,900-3.5%$336/sqft |
Source:  bridgeMLS/CCAR/Bay East AOR #41099739 Report a problem bridgeMLS/CCAR/Bay East AOR #41099739 Report a problem | ||
| 5/31/2025 | Listed for sale | $725,000$349/sqft |
Source: bridgeMLS/CCAR/Bay East AOR #41099739 Report a problem | ||
Public tax history
Tax history is unavailable.
Neighborhood: 95687
Nearby homes
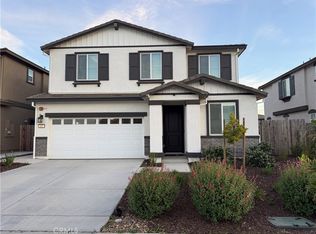
- $725,0004 bd3 ba2.1k sqft855 Helmsley Dr, Vacaville, CA 95687Sold
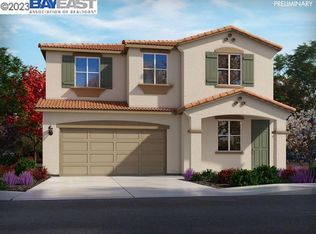
- $717,5005 bd3 ba2.4k sqft851 Helmsley Dr, Vacaville, CA 95687Sold
- $697,5004 bd3 ba-- sqft924 Veritas St, Vacaville, CA 95687Sold
- $643,0004 bd2 ba-- sqft918 Veritas St, Vacaville, CA 95687Sold
- $691,0004 bd3 ba-- sqft930 Veritas St, Vacaville, CA 95687Sold
- $1,550,874-- bd-- ba-- sqft5556 Vanden Rd, Vacaville, CA 95687Off Market
- $748,7285 bd3 ba2.4k sqft912 Veritas St, Vacaville, CA 95687Sold
- $641,0004 bd2 ba119 sqft936 Veritas St, Vacaville, CA 95687Sold
Nearby schools
GreatSchools rating
- 7/10Cambridge Elementary SchoolGrades: K-6Distance: 1 mi
- 5/10Golden West Middle SchoolGrades: 7-8Distance: 3.2 mi
- 8/10Vanden High SchoolGrades: 9-12Distance: 2.9 mi
Get a cash offer in 3 minutes
Find out how much your home could sell for in as little as 3 minutes with a no-obligation cash offer.
Estimated market value
$685,800
Get a cash offer in 3 minutes
Find out how much your home could sell for in as little as 3 minutes with a no-obligation cash offer.
Estimated market value
$685,800
- California
- Solano County
- Vacaville
- 95687
- 859 Helmsley Dr
Nearby cities
Nearby zip codes
Other Vacaville Topics
