Skip main navigation
Sold for $375,000
  • $375,000

    859 Kline St, The Villages, FL 32162

    3beds
    1,861sqft
    Single Family Residence
    Built in 2005
    5,547 Square Feet Lot
    $375,300 Zestimate®
    $202/sqft
    $3,030 Estimated rent

    Home value

    $375,300

    $353,000 - $398,000

    $3,030/mo

    Zestimate® history
    Loading
    Loading...

    Owner options

    List your home for rent

    $3,030/mo

    Rent Zestimate®

    Find your next renter with Zillow Rental Manager. Plus, with online applications, you can quickly screen prospective tenants – for free.

    Learn more

    $3,030/mo

    Rent Zestimate®

    Refinance and save

    $2,592/mo

    Est. payment

    Refinancing to a lower rate could help reduce your monthly payments and save thousands over the life of the loan.

    See today's rates

    $2,592/mo

    Est. payment

    Explore your selling options

    Work with a Zillow partner agent

    Leverage their expertise and Zillow's premium Showcase listings to get your home seen by more buyers.

    Get started

    List with your own agent

    Get your home in front of millions of buyers by listing it on Zillow.

    Learn how to do it

    Sell it yourself

    Take full control of how buyers see your home on Zillow by listing For Sale by Owner (FSBO).

    List your home

    What's special

    Spacious laundry roomGranite countertopsBlock and stucco homeLarge ceramic tileEn-suite bathPrivate brick patioCharming front porch
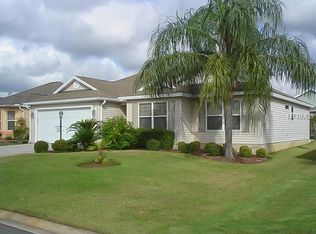
    WALK TO LAKE SUMTER LANDING! Located in the highly sought-after Village of Virginia Trace, this beautifully maintained block and stucco home is truly steps away from all the shopping, dining, and nightly entertainment at Lake Sumter Landing Square—a rare find! Curb appeal shines with stacked stone landscaping beds, a charming front porch, and Florida-friendly landscaping. Inside, you'll find large ceramic tile laid on the diagonal throughout the entry, kitchen, living, and dining areas. The interior has been professionally painted, creating a clean and inviting feel throughout. The chef’s kitchen is sure to impress, boasting granite countertops, an abundance of workspace, and stainless steel appliances, including a side-by-side refrigerator, microwave, and dishwasher. Enjoy your morning coffee in the kitchen nook, where you can look out over the front of the home and catch up on the day’s activity. The spacious laundry room offers extra versatility with room for a small desk or additional pantry space. All three bedrooms feature wood composite flooring, and the primary suite includes dual closets and an en-suite bath with dual vanities and a walk-in shower. Unwind after a full day of Village fun in the enclosed, tiled lanai or step out onto the private brick patio, ideal for grilling and enjoying the privacy landscaping. A newer roof was installed in 2022 creating peace of mind for years to come. This is a rare opportunity to own a centrally located home just steps from The Villages’ most popular square—don’t miss out!

    Zillow last checked:

    Listing updated:

    Listing Provided by:

    Chris Day 352-988-7777,

    WORTH CLARK REALTY 352-988-7777

    Bought with:

    Jeffrey Marcus, 3589564

    REALTY EXECUTIVES IN THE VILLAGES

    Source: Stellar MLS,MLS#: G5099717MLS LogoOriginating MLS: Orlando Regional

    Facts & features

    Interior

    Bedrooms & bathrooms
    • Bedrooms: 3
    • Bathrooms: 2
    • Full bathrooms: 2
    Primary bedroom
    • Features: Walk-In Closet(s)
    • Level: First
    • Area: 223.08 Square Feet
    • Dimensions: 15.6x14.3
    Bedroom 2
    • Features: Built-in Closet
    • Level: First
    • Area: 127.6 Square Feet
    • Dimensions: 11x11.6
    Bedroom 3
    • Features: Built-in Closet
    • Level: First
    • Area: 121 Square Feet
    • Dimensions: 11x11
    Balcony porch lanai
    • Level: First
    • Area: 122.31 Square Feet
    • Dimensions: 12.11x10.1
    Dining room
    • Level: First
    • Area: 134.16 Square Feet
    • Dimensions: 12.9x10.4
    Kitchen
    • Level: First
    • Area: 148.2 Square Feet
    • Dimensions: 13x11.4
    Living room
    • Level: First
    • Area: 328.69 Square Feet
    • Dimensions: 17.2x19.11
    Heating
    • Natural Gas
    Cooling
    • Central Air
    Appliances
    • Included: Dishwasher, Gas Water Heater, Microwave, Range, Refrigerator, Washer
    • Laundry: Inside, Laundry Room
    Features
    • Cathedral Ceiling(s), Ceiling Fan(s), Eating Space In Kitchen, High Ceilings, Living Room/Dining Room Combo, Open Floorplan, Primary Bedroom Main Floor, Split Bedroom, Stone Counters, Thermostat, Vaulted Ceiling(s), Walk-In Closet(s)
    • Flooring: Ceramic Tile, Vinyl
    • Has fireplace: No
    Interior area
    • Total structure area: 2,536
    • Total interior livable area: 1,861 sqft

    Property

    Parking
    • Total spaces: 2
    • Parking features: Garage - Attached
    • Attached garage spaces: 2
    • Details: Garage Dimensions: 19X24
    Features
    • Levels: One
    • Stories: 1
    • Exterior features: Irrigation System, Sprinkler Metered
    Lot
    • Size: 5,547 sqft
    Details
    • Parcel number: D26D085
    • Zoning: X
    • Special conditions: None

    Construction

    Type & style
    • Home type: SingleFamily
    • Property subtype: Single Family Residence
    Materials
    • Block, Stucco
    • Foundation: Slab
    • Roof: Shingle
    Condition
    • New construction: No
    • Year built: 2005

    Utilities & green energy

    • Sewer: Public Sewer
    • Water: Public
    • Utilities for property: Cable Connected, Electricity Connected, Natural Gas Connected, Sewer Connected, Underground Utilities, Water Connected

    Community & neighborhood

    Community
    • Community features: Deed Restrictions
    Senior living
    • Senior community: Yes
    Location
    • Region: The Villages
    • Subdivision: VILLAGES OF SUMTER

    HOA & financial

    HOA
    • Has HOA: No
    • HOA fee: $199 monthly
    Other fees
    • Pet fee: $0 monthly
    Other financial information
    • Total actual rent: 0

    Other

    Other facts
    • Listing terms: Cash,Conventional,VA Loan
    • Ownership: Fee Simple
    • Road surface type: Asphalt

    Price history

    DateEventPrice
    2/23/2026Sold$375,000-8.5%$202/sqft
    Source: Stellar MLS #G5099717 Report a problem
    1/22/2026Pending sale$410,000$220/sqft
    Source: Stellar MLS #G5099717 Report a problem
    1/12/2026Price change$410,000-3.5%$220/sqft
    Source: Stellar MLS #G5099717 Report a problem
    9/9/2025Price change$424,900-2.3%$228/sqft
    Source: Stellar MLS #G5099717 Report a problem
    7/18/2025Listed for sale$434,900+61.1%$234/sqft
    Source: Stellar MLS #G5099717 Report a problem
    6/24/2016Sold$270,000-2.2%$145/sqft
    Source: Stellar MLS #G4826562 Report a problem
    5/30/2016Pending sale$276,000$148/sqft
    Source: SELLSTATE NGR-THE VILLAGES #G4826562 Report a problem
    5/1/2016Listed for sale$276,000+13.3%$148/sqft
    Source: SELLSTATE NGR-THE VILLAGES #G4826562 Report a problem
    8/20/2013Sold$243,500-2.4%$131/sqft
    Source: Public Record Report a problem
    2/9/2013Price change$249,500+2%$134/sqft
    Source: Foxfire Realty #G4691380 Report a problem
    2/6/2013Listed for sale$244,500+12.5%$131/sqft
    Source: Foxfire Realty #G4691380 Report a problem
    10/19/2005Sold$217,300$117/sqft
    Source: Public Record Report a problem

    Public tax history

    YearProperty taxesTax assessment
    2025$3,294 +0.9%$206,830 +2.9%
    2024$3,264 +7.4%$201,010 +3%
    2023$3,039 +2.3%$195,160 +3%
    2022$2,972 -11.2%$189,480 +3%
    2021$3,345 -1.4%$183,970 +1.4%
    2020$3,393 $181,430 +2.3%
    2019$3,393 -0.1%$177,360 +1.9%
    2018$3,396 +5.9%$174,060 +2.1%
    2017$3,206 -0.5%$170,480 -22.9%
    2016$3,223 -24%$221,040 +0.2%
    2015$4,241 -1.1%$220,540 -0.9%
    2014$4,286 -3.2%$222,570 +24.2%
    2013$4,426 $179,260 +1.7%
    2012-- $176,270 -0.7%
    2011-- $177,477 -0.7%
    2010-- $178,777 -9.9%
    2009-- $198,395 +0.1%
    2008-- $198,197 +3%
    2007-- $192,425 +2.5%
    2006-- $187,732

    Find assessor info on the county website

    Neighborhood: 32162

    Nearby schools

    GreatSchools rating
    Get a cash offer in 3 minutes
    Find out how much your home could sell for in as little as 3 minutes with a no-obligation cash offer.
    Estimated market value
    $375,300
    Get a cash offer in 3 minutes
    Find out how much your home could sell for in as little as 3 minutes with a no-obligation cash offer.
    Estimated market value
    $375,300