This exquisite canal front residence offers an exceptional combination of elegance, comfort, and island living at its finest. Nestled on the East End of Sanibel, this spacious three level home with a private elevator provides deep water access, a private dock with water and electric, and a boat lift for effortless days on the water. Inside, the attention to detail is evident throughout. The main living level features stunning marble floors, a welcoming living room with a propane fireplace, and a formal dining room enhanced by a coffered ceiling and custom-built ins. The expansive family room opens through impact sliders to a screened lanai overlooking the pool and canal, blending indoor and outdoor living seamlessly. The gourmet kitchen is the heart of the home, showcasing a center island, breakfast bar, stand-alone refrigerator and freezer, gas range, and a butler’s pantry with a wall oven, ideal for entertaining or family gatherings. A guest bedroom with a private bath on this level ensures comfort and convenience for visitors. The upper level is dedicated to privacy and relaxation. The spacious primary suite features two walk in closets and a spa inspired bathroom with dual vanities, a soaking tub, and a separate shower. Two additional bedrooms, each with their own balcony, provide tranquil retreats for family or guests. One balcony offers access to the home’s crow’s nest, a unique feature that provides panoramic views and the perfect spot to watch island sunsets or enjoy quiet moments overlooking the water. The lower level offers exceptional flexibility with both finished and unfinished spaces that can be tailored for hobbies, fitness, or additional storage. A large garage provides ample room for vehicles, golf carts, or kayaks, with easy access to the lanai and pool area. The screened outdoor living space includes a heated pool and spa surrounded by lush tropical landscaping that enhances privacy and tranquility. Designed for both relaxation and recreation, this home perfectly captures the Sanibel lifestyle. Enjoy peaceful mornings by the water, afternoons by the pool, and evenings watching dolphins play in the canal, all from your own backyard. Located just minutes from the Causeway, the island’s beaches, bike paths, and dining, this elegant retreat combines refined living with coastal ease.
Sold for $3,050,000
$3,050,000
859 Limpet Dr, Sanibel, FL 33957
4beds
5,140sqft
Single Family Residence
Built in 2000
0.31 Acres Lot
$3,037,800 Zestimate®
$593/sqft
$7,977 Estimated rent
Home value
$3,037,800
$2.70M - $3.43M
$7,977/mo
Zestimate® history
Owner options
List your home for rent
$7,977/mo
Rent Zestimate®
Find your next renter with Zillow Rental Manager. Plus, with online applications, you can quickly screen prospective tenants – for free.
$7,977/mo
Rent Zestimate®
Refinance and save
$20,006/mo
Est. payment
Refinancing to a lower rate could help reduce your monthly payments and save thousands over the life of the loan.
$20,006/mo
Est. payment
Explore your selling options
Work with a Zillow partner agent
Leverage their expertise and Zillow's premium Showcase listings to get your home seen by more buyers.
Get startedList with your own agent
Get your home in front of millions of buyers by listing it on Zillow.
Learn how to do itSell it yourself
Take full control of how buyers see your home on Zillow by listing For Sale by Owner (FSBO).
List your homeWhat's special
Heated pool and spaPropane fireplaceBoat liftCenter islandScreened lanaiCanal frontBreakfast bar
Zillow last checked:
Listing updated:
Listed by:
Eric J Pfeifer 239-472-0004,
Pfeifer Realty Group LLC
Bought with:
Valerie J Tutor, 3269294
Kingfisher Real Estate Inc.
Source: Sanibel And Captiva Island AOR,MLS#: 2251041
Facts & features
Interior
Bedrooms & bathrooms
- Bedrooms: 4
- Bathrooms: 4
- Full bathrooms: 3
- 1/2 bathrooms: 1
Rooms
- Room types: Dining Room, Family Room, Kitchen, Laundry, Living Room
Primary bedroom
- Features: Carpet, Walk-In Closet(s)
- Level: Second
Primary bathroom
- Features: Dbl Sinks, Double Vanity, Sep. Shower, Sep. Tub, Walk-In Closet(s)
Heating
- Central
Cooling
- Ceiling Fan(s), Central Air, Zoned
Appliances
- Included: Convection Oven, Dishwasher, Disposal, Dryer, Freezer, Internet Ready, Microwave, Gas Range, Refrigerator, Ice Maker, Trash Compactor, Electric Oven, Washer, Water Heater 2+, Wine Cooler
- Laundry: Laundry Room, Sink
Features
- Bar, Breakfast Bar, Eat-in Kitchen, Elevator Private, Pantry, Storage, Central Vacuum, High Ceilings, Elevator
- Flooring: Carpet, Marble, Tile
- Doors: Sliding Doors, Impact Resistant Doors
- Windows: Casement, Impact Resistant Windows, Sliding, Window Coverings
- Has fireplace: Yes
Interior area
- Total structure area: 10,336
- Total interior livable area: 5,140 sqft
Property
Parking
- Total spaces: 2
- Parking features: Garage Door Opener, Double Garage
- Garage spaces: 2
Features
- Levels: Two
- Stories: 2
- Patio & porch: Open Porch, Patio, Screened, Wood Deck
- Exterior features: Boat Lift, Dock, Electric at Dock, Water at Dock
- Has private pool: Yes
- Pool features: In Ground, Caged, Electric Heat, Equipment Stays, Private
- Spa features: Spa
- Has view: Yes
- View description: Canal
- Has water view: Yes
- Water view: Canal
- Waterfront features: Canal Salt, Navigable Water, No Bridge, Seawall, Beach Access, Gulf Access, Canal, Near Beach
- Frontage length: 100
Lot
- Size: 0.31 Acres
- Features: Bulkhead/Seawall, Cul-De-Sac
Details
- Parcel number: 204623T1001000350
- Other equipment: Generator, Irrigation Equipment
Construction
Type & style
- Home type: SingleFamily
- Property subtype: Single Family Residence
Materials
- Stucco
- Foundation: Raised
- Roof: Tile
Condition
- Year built: 2000
Utilities & green energy
- Sewer: Public Sewer
- Water: Public, Irrigation System
Community & HOA
Community
- Features: Deeded Beach Access, Gulf Access, Restricted Rentals
- Security: Smoke Detector(s)
- Subdivision: Shell Harbor
HOA
- Has HOA: Yes
- HOA fee: $100 annually
- HOA phone: 239-454-1101
Location
- Region: Sanibel
Financial & listing details
- Price per square foot: $593/sqft
- Tax assessed value: $2,232,486
- Annual tax amount: $26,905
- Date on market: 11/3/2025
- Cumulative days on market: 78 days
- Listing terms: BTF/Cash
- Lease term: Month To Month
- Road surface type: Paved
Price history
| Date | Event | Price |
|---|---|---|
| 2/6/2026 | Sold | $3,050,000-12.7%$593/sqft |
Source:  Sanibel And Captiva Island AOR #2251041 Report a problem Sanibel And Captiva Island AOR #2251041 Report a problem | ||
| 12/9/2025 | Pending sale | $3,495,000$680/sqft |
Source:  Florida Gulf Coast MLS #2025013999 Report a problem Florida Gulf Coast MLS #2025013999 Report a problem | ||
| 12/9/2025 | Contingent | $3,495,000$680/sqft |
Source: Sanibel And Captiva Island AOR #2251041 Report a problem | ||
| 11/3/2025 | Listed for sale | $3,495,000$680/sqft |
Source: Florida Gulf Coast MLS #2025013999 Report a problem | ||
Public tax history
| Year | Property taxes | Tax assessment |
|---|---|---|
| 2025 | $26,905 +80.3% | $1,906,981 +81.8% |
| 2024 | $14,923 +2.9% | $1,049,007 +2.5% |
| 2023 | $14,496 -39.1% | $1,023,308 -41.4% |
| 2022 | $23,794 -1% | $1,746,854 +3% |
| 2021 | $24,032 +0.2% | $1,695,975 +1.4% |
| 2020 | $23,980 +1.6% | $1,672,559 -16.7% |
| 2019 | $23,604 | $2,007,456 +25.1% |
| 2018 | $23,604 -0.1% | $1,604,470 +2.1% |
| 2017 | $23,626 -0.2% | $1,571,469 -20.2% |
| 2016 | $23,663 +0.3% | $1,968,553 +7.8% |
| 2015 | $23,582 -1.9% | $1,826,501 +5.6% |
| 2014 | $24,050 -0.3% | $1,729,480 -2.2% |
| 2013 | $24,112 +1.5% | $1,768,337 +20.4% |
| 2012 | $23,765 -14% | $1,468,936 -12.6% |
| 2011 | $27,637 -2.4% | $1,680,959 +0% |
| 2010 | $28,309 -1.7% | $1,680,939 -13.7% |
| 2009 | $28,790 +7.2% | $1,948,840 -10.5% |
| 2007 | $26,851 -2.8% | $2,176,260 +10.2% |
| 2006 | $27,623 -14.2% | $1,974,600 +11.9% |
| 2004 | $32,207 +1.6% | $1,765,150 +1.9% |
| 2003 | $31,697 +0.4% | $1,731,430 +0.8% |
| 2002 | $31,568 | $1,717,990 +329.5% |
| 2000 | -- | $400,000 |
Find assessor info on the county website
Neighborhood: 33957
Nearby homes
- $2,342,6003 bd2 ba2.9k sqft869 Limpet Dr, Sanibel, FL 33957Off Market
- $700,0000.58 Acres837 Limpet Dr, Sanibel, FL 33957Off Market
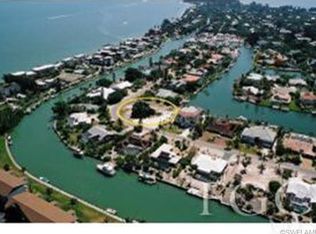
- $6,153,2005 bd5 ba6.5k sqft825 Limpet Dr, Sanibel, FL 33957Off Market
- $2,650,0003 bd4 ba3.2k sqft877 Limpet Dr, Sanibel, FL 33957Sold

- $865,0423 bd2 ba1.5k sqft864 Limpet Dr, Sanibel, FL 33957Off Market
- $1,761,7002 bd2 ba2.3k sqft856 Limpet Dr, Sanibel, FL 33957Off Market
- $1,673,9003 bd3 ba1.8k sqft872 Limpet Dr, Sanibel, FL 33957Off Market
- $1,500,0003 bd2 ba2.1k sqft848 Limpet Dr, Sanibel, FL 33957Sold
Nearby schools
GreatSchools rating
- 10/10The Sanibel SchoolGrades: PK-8Distance: 5 mi
- 5/10Cypress Lake High SchoolGrades: 9-12Distance: 10.3 mi
- 2/10South Fort Myers High SchoolGrades: 9-12Distance: 13.1 mi
Sell for more on Zillow
Get a Zillow Showcase℠ listing at no additional cost and you could sell for .
$3,037,800
2% more
+$60,756
With Zillow Showcase(estimated)
$3,098,556
- Florida
- Lee County
- Sanibel
- 33957
- 859 Limpet Dr
Nearby cities
Nearby zip codes
Other Sanibel Topics
