Move in ready 3-Bedroom, 2-Bathroom Home with Over 2,000 Sq. Ft. of living space. This beautifully maintained property features an open floor plan and neutral tones throughout, making it the perfect canvas to personalize. The upstairs Great Room impresses with vaulted ceilings, a ceiling fan, and a large bay window that floods the space with natural light. Adjacent to the Great Room, the Dining Room opens onto a spacious deck via a sliding glass door, offering a lovely view of the large, fenced backyard. The kitchen is a true showstopper, boasting stunning granite countertops, a crisp white tile backsplash, charming plant shelves, and a refrigerator that stays with the home. The Primary bedroom with vaulted ceilings, a ceiling fan, .and plenty of windows to brighten the space. The finished Lower Level offers even more living space, featuring a large Family Room with a wet bar, a cozy wood-burning fireplace.
Great location with numerous stores and within minutes of the highway.
Closed
Listed by: Hero Realty, LLC • Alli J Bilger • Contact: 636-734-2753
Bought with: EXP Realty, LLC
Price Unknown
859 Molloy Dr, O'Fallon, MO 63366
3beds
1,258sqft
Single Family Residence
Built in 1995
8,276 Square Feet Lot
$323,200 Zestimate®
$--/sqft
$1,966 Estimated rent
Home value
$323,200
$301,000 - $346,000
$1,966/mo
Zestimate® history
Owner options
List your home for rent
$1,966/mo
Rent Zestimate®
Find your next renter with Zillow Rental Manager. Plus, with online applications, you can quickly screen prospective tenants – for free.
$1,966/mo
Rent Zestimate®
Refinance and save
$100/mo
Est. payment
Refinancing to a lower rate could help reduce your monthly payments and save thousands over the life of the loan.
$100/mo
Est. payment
Explore your selling options
Work with a Zillow partner agent
Leverage their expertise and Zillow's premium Showcase listings to get your home seen by more buyers.
Get startedList with your own agent
Get your home in front of millions of buyers by listing it on Zillow.
Learn how to do itSell it yourself
Take full control of how buyers see your home on Zillow by listing For Sale by Owner (FSBO).
List your homeWhat's special
Wood-burning fireplaceFenced backyardGranite countertopsOpen floor planNeutral tonesFinished lower levelWet bar
Zillow last checked:
Listing updated:
Listed by:
Alli J Bilger 636-734-2753,
Hero Realty, LLC,
Dale J Rowe 314-409-6489,
Hero Realty, LLC
Bought with:
Victor M Ponce, 2015027741
EXP Realty, LLC
Source: MARIS,MLS#: 24074775 Originating MLS: St. Charles County Association of REALTORS
Originating MLS: St. Charles County Association of REALTORSFacts & features
Interior
Bedrooms & bathrooms
- Bedrooms: 3
- Bathrooms: 2
- Full bathrooms: 2
- Main level bathrooms: 2
- Main level bedrooms: 3
Primary bedroom
- Features: Floor Covering: Carpeting
- Level: Main
- Area: 176
- Dimensions: 16x11
Bedroom
- Features: Floor Covering: Carpeting
- Level: Main
- Area: 143
- Dimensions: 13x11
Bedroom
- Features: Floor Covering: Carpeting
- Level: Main
- Area: 100
- Dimensions: 10x10
Dining room
- Features: Floor Covering: Carpeting
- Level: Main
- Area: 132
- Dimensions: 12x11
Great room
- Features: Floor Covering: Carpeting
- Level: Main
- Area: 234
- Dimensions: 18x13
Kitchen
- Features: Floor Covering: Vinyl
- Level: Main
- Area: 110
- Dimensions: 11x10
Recreation room
- Features: Floor Covering: Carpeting
- Level: Lower
- Area: 299
- Dimensions: 23x13
Heating
- Forced Air, Natural Gas
Cooling
- Ceiling Fan(s), Central Air, Electric
Appliances
- Included: Dishwasher, Disposal, Refrigerator, Gas Water Heater
Features
- Separate Dining, Open Floorplan, Vaulted Ceiling(s), Bar, Eat-in Kitchen, Pantry, Solid Surface Countertop(s), Shower
- Flooring: Carpet
- Doors: Panel Door(s), Sliding Doors
- Windows: Window Treatments
- Basement: Partially Finished,Sleeping Area
- Number of fireplaces: 1
- Fireplace features: Recreation Room, Wood Burning, Family Room
Interior area
- Total structure area: 1,258
- Total interior livable area: 1,258 sqft
- Finished area above ground: 1,258
Property
Parking
- Total spaces: 2
- Parking features: Attached, Garage, Off Street
- Attached garage spaces: 2
Features
- Levels: Multi/Split
- Patio & porch: Deck
Lot
- Size: 8,276 Square Feet
Details
- Parcel number: 2056C7173000034.0000000
- Special conditions: Standard
Construction
Type & style
- Home type: SingleFamily
- Architectural style: Split Foyer,Traditional
- Property subtype: Single Family Residence
Materials
- Vinyl Siding
Condition
- Updated/Remodeled
- New construction: No
- Year built: 1995
Utilities & green energy
- Sewer: Public Sewer
- Water: Public
Community & HOA
Community
- Subdivision: Spring Hill #2
HOA
- HOA fee: $100 annually
Location
- Region: Ofallon
Financial & listing details
- Tax assessed value: $291,155
- Annual tax amount: $3,283
- Date on market: 12/28/2024
- Listing terms: Cash,Conventional,FHA,VA Loan
- Ownership: Private
- Road surface type: Concrete
Price history
| Date | Event | Price |
|---|---|---|
| 1/29/2025 | Sold | -- |
Source:  MARIS #24074775 Report a problem MARIS #24074775 Report a problem | ||
| 12/29/2024 | Pending sale | $315,000$250/sqft |
Source: MARIS #24074775 Report a problem | ||
| 12/28/2024 | Listed for sale | $315,000+110.1%$250/sqft |
Source: MARIS #24074775 Report a problem | ||
| 9/16/2011 | Sold | -- |
Source: Public Record Report a problem | ||
| 7/23/2011 | Price change | $149,900-6.3%$119/sqft |
Source: STL Buy & Sell, LLC #11036522 Report a problem | ||
| 6/19/2011 | Price change | $159,900-3%$127/sqft |
Source: Coldwell Banker Gundaker - #11013419 Report a problem | ||
| 5/18/2011 | Price change | $164,900-2.4%$131/sqft |
Source: Coldwell Banker Gundaker - #11013419 Report a problem | ||
| 3/23/2011 | Listed for sale | $169,000$134/sqft |
Source: Coldwell Banker Gundaker - #11013419 Report a problem | ||
| 3/1/2000 | Sold | -- |
Source: Public Record Report a problem | ||
Public tax history
| Year | Property taxes | Tax assessment |
|---|---|---|
| 2025 | $3,559 +8.4% | $55,319 +11.7% |
| 2024 | $3,282 0% | $49,511 |
| 2023 | $3,283 +26.8% | $49,511 +36.7% |
| 2022 | $2,589 | $36,222 |
| 2021 | -- | $36,222 +13% |
| 2020 | -- | $32,062 |
| 2019 | $2,371 | $32,062 +4.7% |
| 2018 | $2,371 +1.5% | $30,611 |
| 2017 | $2,336 +1.5% | $30,611 +1.9% |
| 2016 | $2,301 +7.6% | $30,036 |
| 2015 | $2,139 -7.5% | $30,036 -5.9% |
| 2014 | $2,311 | $31,930 |
| 2013 | -- | $31,930 -4% |
| 2012 | -- | $33,260 |
| 2011 | -- | $33,260 |
| 2010 | -- | $33,260 |
| 2009 | -- | $33,260 -6.6% |
| 2008 | -- | $35,620 -78.4% |
| 2007 | -- | $164,650 |
| 2006 | -- | $164,650 |
| 2005 | -- | $164,650 +17.5% |
| 2004 | -- | $140,110 +0.6% |
| 2003 | -- | $139,240 |
| 2002 | -- | -- |
| 2001 | -- | -- |
Find assessor info on the county website
Neighborhood: 63366
Nearby homes
- $334,9003 bd2 ba1.5k sqft847 Molloy Dr, O'Fallon, MO 63366Off Market
- $299,4003 bd2 ba1.1k sqft863 Molloy Dr, O'Fallon, MO 63366Off Market
- $--3 bd2 ba1.4k sqft806 Sherwood Forest Ct, O'Fallon, MO 63366Sold

- $338,0003 bd3 ba1.5k sqft802 Sherwood Forest Ct, O'Fallon, MO 63366Off Market
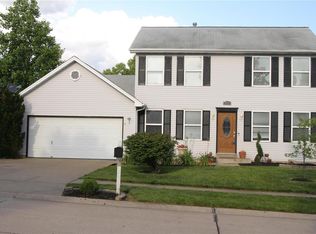
- $320,3003 bd2 ba1.3k sqft810 Sherwood Forest Ct, O'Fallon, MO 63366Off Market
- $313,5003 bd2 ba1.1k sqft867 Molloy Dr, O'Fallon, MO 63366Off Market
- $336,5004 bd3 ba1.2k sqft860 Molloy Dr, O'Fallon, MO 63366Off Market
- $301,3003 bd2 ba1.2k sqft856 Molloy Dr, O'Fallon, MO 63366Off Market
Nearby schools
GreatSchools rating
- NAJoseph L. Mudd Elementary SchoolGrades: K-2Distance: 1.1 mi
- 9/10Ft. Zumwalt South Middle SchoolGrades: 6-8Distance: 1.6 mi
- 9/10Ft. Zumwalt South High SchoolGrades: 9-12Distance: 1.5 mi
Schools provided by the listing agent
- Elementary: Forest Park Elem.
- Middle: Ft. Zumwalt South Middle
- High: Ft. Zumwalt South High
Source: MARIS. This data may not be complete. We recommend contacting the local school district to confirm school assignments for this home.
Get a cash offer in 3 minutes
Find out how much your home could sell for in as little as 3 minutes with a no-obligation cash offer.
Estimated market value
$323,200
Get a cash offer in 3 minutes
Find out how much your home could sell for in as little as 3 minutes with a no-obligation cash offer.
Estimated market value
$323,200
- Missouri
- Saint Charles County
- O Fallon
- 63366
- 859 Molloy Dr
Nearby cities
Nearby zip codes
Other O Fallon Topics
