Skip main navigation
Sold for $265,000
  • $265,000

    859 N 25th Ave, Blair, NE 68008

    3beds
    2,274sqft
    Single Family Residence
    Built in 1958
    8,276 Square Feet Lot
    $272,200 Zestimate®
    $117/sqft
    $2,139 Estimated rent

    Home value

    $272,200

    Estimated sales range

    Not available

    $2,139/mo

    Zestimate® history
    Loading
    Loading...

    Owner options

    List your home for rent

    $2,139/mo

    Rent Zestimate®

    Find your next renter with Zillow Rental Manager. Plus, with online applications, you can quickly screen prospective tenants – for free.

    Learn more

    $2,139/mo

    Rent Zestimate®

    Refinance and save

    $1,767/mo

    Est. payment

    Refinancing to a lower rate could help reduce your monthly payments and save thousands over the life of the loan.

    See today's rates

    $1,767/mo

    Est. payment

    Explore your selling options

    Work with a Zillow partner agent

    Leverage their expertise and Zillow's premium Showcase listings to get your home seen by more buyers.

    Get started

    List with your own agent

    Get your home in front of millions of buyers by listing it on Zillow.

    Learn how to do it

    Sell it yourself

    Take full control of how buyers see your home on Zillow by listing For Sale by Owner (FSBO).

    List your home

    What's special

    Fenced-in backyardWalk-up basementMature treesOne-car garageSecond kitchenNewer carpetTimeless hardwood floors
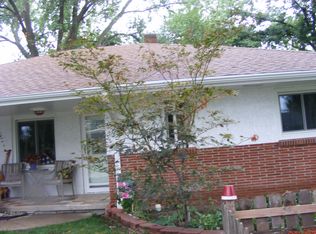
    Charming and functional, this three-bedroom, two-bathroom ranch offers comfortable living in a peaceful neighborhood. Featuring durable steel siding and timeless hardwood floors and newer carpet on the main level, the home blends character with practicality. Main bath has been updated. All 3 bedrooms are a good size. The walk-up basement adds flexibility, complete with a spacious living room and a second kitchen, ideal for guests, entertaining, or multigenerational living. There is also amble storage along with a flex room, or office, or play room. The fenced-in backyard provides privacy and space to relax or play, shaded by mature trees that add to the serene atmosphere. A one-car garage provides convenience, while the quiet street enhances the home’s appeal. Perfect for those seeking a cozy yet versatile layout in a well-established setting.

    Zillow last checked:

    Listing updated:

    Listed by:

    Matthew Heller 402-615-1747,

    NP Dodge RE Sales Inc WA Cty

    Bought with:

    Deanna Rabuck, 20250178

    RE/MAX Results

    Source: GPRMLS,MLS#: 22523295MLS Logo

    Facts & features

    Interior

    Bedrooms & bathrooms
    • Bedrooms: 3
    • Bathrooms: 2
    • Full bathrooms: 1
    • 3/4 bathrooms: 1
    • Main level bathrooms: 1
    Primary bedroom
    • Features: Wall/Wall Carpeting, Ceiling Fan(s)
    • Level: Main
    • Area: 151.25
    • Dimensions: 12.5 x 12.1
    Bedroom 2
    • Features: Wall/Wall Carpeting, Ceiling Fan(s)
    • Level: Main
    • Area: 154
    • Dimensions: 11 x 14
    Bedroom 3
    • Features: Wall/Wall Carpeting, Ceiling Fan(s)
    • Level: Main
    • Area: 115.14
    • Dimensions: 11.4 x 10.1
    Family room
    • Features: Wall/Wall Carpeting
    • Level: Basement
    • Area: 178.56
    • Dimensions: 12.4 x 14.4
    Kitchen
    • Features: Vinyl Floor, Ceiling Fan(s), Dining Area, Pantry
    • Level: Main
    • Area: 171.6
    • Dimensions: 15.6 x 11
    Living room
    • Features: Wall/Wall Carpeting, Ceiling Fan(s)
    • Level: Main
    • Area: 357.5
    • Dimensions: 28.6 x 12.5
    Basement
    • Area: 1415
    Office
    • Features: Wall/Wall Carpeting
    • Area: 214.72
    • Dimensions: 17.6 x 12.2
    Heating
    • Natural Gas, Forced Air
    Cooling
    • Central Air
    Appliances
    • Included: Range, Refrigerator, Washer, Dishwasher, Dryer, Disposal, Microwave
    Features
    • Ceiling Fan(s)
    • Flooring: Wood, Vinyl, Carpet
    • Basement: Daylight,Partially Finished
    • Has fireplace: No
    Interior area
    • Total structure area: 2,274
    • Total interior livable area: 2,274 sqft
    • Finished area above ground: 1,374
    • Finished area below ground: 900

    Property

    Parking
    • Total spaces: 1
    • Parking features: Attached
    • Attached garage spaces: 1
    Features
    • Patio & porch: Patio
    • Fencing: Chain Link,Wood,Full
    Lot
    • Size: 8,276 Square Feet
    • Dimensions: 80 x 105
    • Features: Up to 1/4 Acre., City Lot
    Details
    • Additional structures: Shed(s)
    • Parcel number: 890053025

    Construction

    Type & style
    • Home type: SingleFamily
    • Architectural style: Ranch,Traditional
    • Property subtype: Single Family Residence
    Materials
    • Steel Siding
    • Foundation: Block
    • Roof: Composition
    Condition
    • Not New and NOT a Model
    • New construction: No
    • Year built: 1958

    Utilities & green energy

    • Sewer: Public Sewer
    • Water: Public
    • Utilities for property: Electricity Available, Natural Gas Available, Water Available, Sewer Available

    Community & HOA

    Community
    • Subdivision: Hansen Heights
    HOA
    • Has HOA: No
    Location
    • Region: Blair

    Financial & listing details

    • Price per square foot: $117/sqft
    • Tax assessed value: $212,765
    • Annual tax amount: $2,323
    • Date on market: 8/15/2025
    • Listing terms: VA Loan,FHA,Conventional,Cash,USDA Loan
    • Ownership: Fee Simple
    • Electric utility on property: Yes

    Price history

    DateEventPrice
    9/16/2025Sold$265,000$117/sqft
    Source: GPRMLS #22523295 Report a problem
    8/18/2025Pending sale$265,000$117/sqft
    Source: GPRMLS #22523295 Report a problem
    8/15/2025Listed for sale$265,000$117/sqft
    Source: GPRMLS #22523295 Report a problem
    8/14/2025Listing removed$265,000$117/sqft
    Source: GPRMLS #22519115 Report a problem
    7/17/2025Pending sale$265,000$117/sqft
    Source: GPRMLS #22519115 Report a problem
    7/10/2025Listed for sale$265,000+35.9%$117/sqft
    Source: GPRMLS #22519115 Report a problem
    11/13/2020Sold$195,000+2.6%$86/sqft
    Source: GPRMLS #22022883 Report a problem
    9/17/2020Pending sale$190,000$84/sqft
    Source: NP Dodge Real Estate #22022883 Report a problem
    9/11/2020Listed for sale$190,000+52%$84/sqft
    Source: NP Dodge RE Sales Inc WA Cty #22022883 Report a problem
    10/28/2016Sold$125,000-3.8%$55/sqft
    Source: Public Record Report a problem
    8/27/2016Listed for sale$130,000$57/sqft
    Source: NP Dodge Real Estate #21615894 Report a problem

    Public tax history

    YearProperty taxesTax assessment
    2025$2,405 +3.5%$212,765 +4.5%
    2024$2,324 -19.4%$203,640 +10.1%
    2023$2,882 -7.3%$185,040 +9.8%
    2022$3,108 +5.1%$168,510 +7.3%
    2021$2,956 -3.7%$157,095 +4.3%
    2020$3,069 +8.7%$150,550 +8.1%
    2019$2,823 +9.7%$139,320 +6%
    2018$2,574 +33%$131,475 +4.8%
    2016$1,936 +4.5%$125,440 +4.9%
    2015$1,852 +1.3%$119,615
    2014$1,829 -21.3%$119,615
    2013$2,325 -2.9%$119,615
    2012$2,394 -1.4%$119,615
    2011$2,428 +0.1%$119,615
    2010$2,425 -4.2%$119,615 -2%
    2009$2,532 $122,050
    Find assessor info on the county website

    Neighborhood: 68008

    Nearby schools

    GreatSchools rating
    Schools provided by the listing agent
    • Elementary: Blair
    • Middle: Otte Blair
    • High: Blair
    • District: Blair

    Source: GPRMLS. This data may not be complete. We recommend contacting the local school district to confirm school assignments for this home.

    Get pre-qualified for a loan
    At Zillow Home Loans, we can pre-qualify you in as little as 5 minutes with no impact to your credit score.

    An equal housing lender. NMLS #10287.

    Sell for more on Zillow
    Get a Zillow Showcase℠ listing at no additional cost and you could sell for .
    $272,200
    2% more
    +$5,444
    With Zillow Showcase(estimated)
    $277,644