Skip main navigation
Closed
  • $550,000

    859 N Paulina St #2, Chicago, IL 60622

    2beds
    1,255sqft
    Condominium, Single Family Residence
    Built in 2003
    -- sqft lot
    $557,200 Zestimate®
    $438/sqft
    $3,447 Estimated rent

    Home value

    $557,200

    $507,000 - $613,000

    $3,447/mo

    Zestimate® history
    Loading
    Loading...

    Owner options

    List your home for rent

    $3,447/mo

    Rent Zestimate®

    Find your next renter with Zillow Rental Manager. Plus, with online applications, you can quickly screen prospective tenants – for free.

    Learn more

    $3,447/mo

    Rent Zestimate®

    Refinance and save

    $4,067/mo

    Est. payment

    Refinancing to a lower rate could help reduce your monthly payments and save thousands over the life of the loan.

    See today's rates

    $4,067/mo

    Est. payment

    Explore your selling options

    Work with a Zillow partner agent

    Leverage their expertise and Zillow's premium Showcase listings to get your home seen by more buyers.

    Get started

    List with your own agent

    Get your home in front of millions of buyers by listing it on Zillow.

    Learn how to do it

    Sell it yourself

    Take full control of how buyers see your home on Zillow by listing For Sale by Owner (FSBO).

    List your home

    What's special

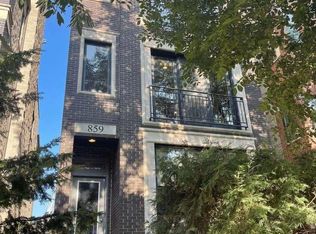
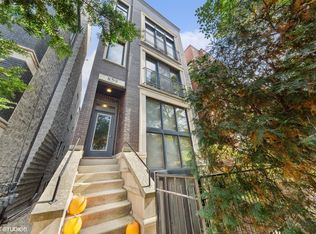
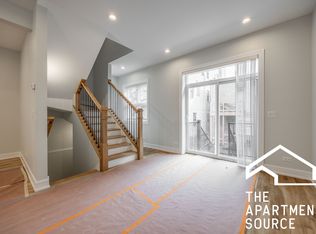
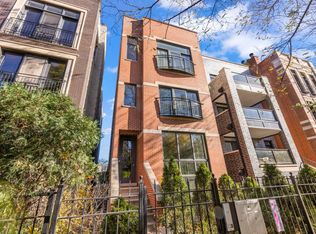
    Experience modern living in this striking all-brick Ukrainian Village residence with private outdoor space. Tucked along a quiet, tree-lined street, this home offers a peaceful setting while being just moments from the vibrant energy of Division and Chicago Avenue. The expansive main living area is filled with natural light from oversized windows and French doors that open to a front balcony. A sleek, floor-to-ceiling stone fireplace creates a dramatic focal point, while recessed lighting and hardwood floors add warmth throughout. The open layout flows seamlessly into a dedicated dining space and a beautifully appointed kitchen featuring granite countertops, stainless steel appliances, custom cabinetry, and a peninsula ideal for casual seating and entertaining. The spacious primary suite easily accommodates a king-sized bed and includes a walk-in closet and a spa-like en-suite bath complete with a jetted soaking tub and separate glass-enclosed shower. The second bedroom offers flexibility for guests or a home office and is conveniently located near the second full bath. In-unit laundry and thoughtful storage solutions enhance everyday convenience. Enjoy both a front balcony and private rear outdoor space, plus the convenience of garage parking. The building's classic brick exterior blends seamlessly with the surrounding newer construction homes. This location offers the best of both worlds - a quiet residential feel with easy access to Division Street and Chicago Avenue's restaurants, cafes, boutiques, and nightlife. Wicker Park is just a 15-minute walk away, adding even more dining, shopping, and entertainment options at your doorstep.

    Zillow last checked:

    Listing updated:

    Listed by:

    Leigh Marcus 773-850-3290,

    @properties Christie's International Real Estate

    Bought with:

    Courtney Welsch

    Baird & Warner

    Source: MRED as distributed by MLS GRID,MLS#: 12554471MLS Logo

    Facts & features

    Interior

    Bedrooms & bathrooms
    • Bedrooms: 2
    • Bathrooms: 2
    • Full bathrooms: 2
    Rooms
    • Room types: Storage, Walk In Closet
    Primary bedroom
    • Features: Flooring (Hardwood), Bathroom (Full)
    • Level: Main
    • Area: 180 Square Feet
    • Dimensions: 15X12
    Bedroom 2
    • Features: Flooring (Hardwood)
    • Level: Main
    • Area: 99 Square Feet
    • Dimensions: 11X9
    Dining room
    • Features: Flooring (Hardwood)
    • Level: Main
    • Area: 126 Square Feet
    • Dimensions: 14X9
    Kitchen
    • Features: Kitchen (Island), Flooring (Hardwood)
    • Level: Main
    • Area: 99 Square Feet
    • Dimensions: 11X9
    Laundry
    • Features: Flooring (Ceramic Tile)
    • Level: Main
    • Area: 24 Square Feet
    • Dimensions: 3X8
    Living room
    • Features: Flooring (Hardwood)
    • Level: Main
    • Area: 255 Square Feet
    • Dimensions: 17X15
    Storage
    • Features: Flooring (Other)
    • Level: Basement
    • Area: 16 Square Feet
    • Dimensions: 4X4
    Walk in closet
    • Features: Flooring (Hardwood)
    • Level: Main
    • Area: 28 Square Feet
    • Dimensions: 7X4
    Heating
    • Natural Gas
    Cooling
    • Central Air
    Appliances
    • Included: Range, Microwave, Dishwasher, Refrigerator, Freezer, Washer, Dryer, Disposal, Stainless Steel Appliance(s)
    Features
    • Flooring: Hardwood
    • Basement: None
    • Number of fireplaces: 1
    • Fireplace features: Wood Burning, Gas Starter, Family Room
    Interior area
    • Total structure area: 0
    • Total interior livable area: 1,255 sqft

    Property

    Parking
    • Total spaces: 1
    • Parking features: Off Alley, Garage Door Opener, Yes, Garage Owned, Detached, Garage
    • Garage spaces: 1
    • Has uncovered spaces: Yes
    Accessibility
    • Accessibility features: No Disability Access
    Features
    • Patio & porch: Deck
    • Exterior features: Balcony
    Details
    • Parcel number: 17064310371002
    • Special conditions: None

    Construction

    Type & style
    • Home type: Condo
    • Property subtype: Condominium, Single Family Residence
    Materials
    • Brick
    Condition
    • New construction: No
    • Year built: 2003

    Utilities & green energy

    • Sewer: Public Sewer
    • Water: Lake Michigan

    Community & HOA

    HOA
    • Has HOA: Yes
    • Amenities included: Storage
    • Services included: Water, Insurance, Exterior Maintenance, Lawn Care
    • HOA fee: $188 monthly
    Location
    • Region: Chicago

    Financial & listing details

    • Price per square foot: $438/sqft
    • Tax assessed value: $447,700
    • Annual tax amount: $9,021
    • Date on market: 4/2/2026
    • Listing terms: Conventional
    • Ownership: Condo

    Price history

    DateEventPrice
    4/2/2026Sold$550,000+10.2%$438/sqft
    Source: MRED as distributed by MLS GRID #12554471 Report a problem
    1/24/2024Listing removed--
    Source: MRED as distributed by MLS GRID #11952262 Report a problem
    1/3/2024Listed for sale$499,000+10.9%$398/sqft
    Source: MRED as distributed by MLS GRID #11952262 Report a problem
    5/14/2021Sold$449,900$358/sqft
    Source: MRED as distributed by MLS GRID #11029159 Report a problem
    3/26/2021Contingent$449,900$358/sqft
    Source: MRED as distributed by MLS GRID #11029159 Report a problem
    3/22/2021Listed for sale$449,900+10.4%$358/sqft
    Source: MRED as distributed by MLS GRID #11029159 Report a problem
    7/10/2018Sold$407,500+6.4%$325/sqft
    Source: Public Record Report a problem
    6/5/2007Sold$383,000+16.1%$305/sqft
    Source: Public Record Report a problem
    3/23/2004Sold$330,000$263/sqft
    Source: Public Record Report a problem

    Public tax history

    YearProperty taxesTax assessment
    2024-- $44,770 +16.2%
    2023$8,153 +2.9%$38,527
    2022$7,924 +12%$38,527
    2021$7,078 -0.4%$38,527 +10.1%
    2020$7,103 -7.5%$34,986 -8.5%
    2019$7,680 +1.7%$38,228
    2018$7,551 -3.4%$38,228 +5.3%
    2017$7,818 +7.5%$36,317
    2016$7,274 +9.3%$36,317
    2015$6,655 +21.7%$36,317 +23.2%
    2014$5,468 +2%$29,472
    2013$5,360 +1.4%$29,472
    2012$5,289 +3.9%$29,472 -6.2%
    2011$5,089 -0.4%$31,404
    2010$5,110 +4.4%$31,404
    2009$4,897 +2.8%$31,404 -5.5%
    2008$4,765 +1%$33,216
    2007$4,717 +4.8%$33,216
    2006$4,503 -12.2%$33,216 +0%
    2005$5,128 -4.5%$33,215
    2004$5,373 $33,215
    Find assessor info on the county website

    Neighborhood: East Ukrainian Village

    Nearby schools

    GreatSchools rating
    Schools provided by the listing agent
    • Elementary: Talcott Elementary School
    • Middle: Talcott Elementary School
    • High: Wells Community Academy Senior H
    • District: 299

    Source: MRED as distributed by MLS GRID. This data may not be complete. We recommend contacting the local school district to confirm school assignments for this home.

    Get a cash offer in 3 minutes
    Find out how much your home could sell for in as little as 3 minutes with a no-obligation cash offer.
    Estimated market value
    $557,200
    Get a cash offer in 3 minutes
    Find out how much your home could sell for in as little as 3 minutes with a no-obligation cash offer.
    Estimated market value
    $557,200