Skip main navigation
Sold for $299,900
  • $299,900

    859 NW Sorrento Lane, Port St Lucie, FL 34986

    2beds
    1,585sqft
    Single Family Residence
    Built in 1998
    5,923 Square Feet Lot
    $292,300 Zestimate®
    $189/sqft
    $2,312 Estimated rent

    Home value

    $292,300

    $278,000 - $307,000

    $2,312/mo

    Zestimate® history
    Loading
    Loading...

    Owner options

    List your home for rent

    $2,312/mo

    Rent Zestimate®

    Find your next renter with Zillow Rental Manager. Plus, with online applications, you can quickly screen prospective tenants – for free.

    Learn more

    $2,312/mo

    Rent Zestimate®

    Refinance and save

    $2,291/mo

    Est. payment

    Refinancing to a lower rate could help reduce your monthly payments and save thousands over the life of the loan.

    See today's rates

    $2,291/mo

    Est. payment

    Explore your selling options

    Work with a Zillow partner agent

    Leverage their expertise and Zillow's premium Showcase listings to get your home seen by more buyers.

    Get started

    List with your own agent

    Get your home in front of millions of buyers by listing it on Zillow.

    Learn how to do it

    Sell it yourself

    Take full control of how buyers see your home on Zillow by listing For Sale by Owner (FSBO).

    List your home

    What's special

    Updated plumbingCozy breakfast nookLush tropical landscapingExceptional curb appealCovered front porchLarge corner lotAccordion shutters
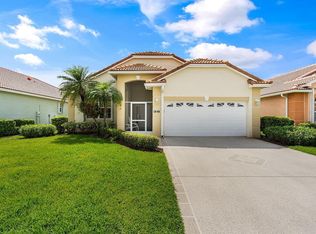
    Situated on a large corner lot with lush tropical landscaping, this inviting 2 BR + Den, 2 BA, 2 car garage home offers exceptional curb appeal & welcoming Florida feel. Step inside to a light & bright kitchen with a cozy breakfast nook, seamlessly open to the dining area & spacious living room, creating an ideal layout for both everyday living & entertaining. Enjoy your morning coffee on the covered front porch or unwind on the screened rear lanai overlooking a peaceful partial water view. Thoughtfully updated & move-in ready, the home features a brand-new Barrel Tile Roof & gutters (2025), HVAC system (2024). Remodeled primary bathroom, kitchen, updated plumbing, and fresh interior and exterior paint, accordion shutters provide exceptional value and peace of mind for years to come. Carefree Florida living in the highly sought-after Kings Isle 55+ community in St. Lucie West, Port St. Lucie. This beautifully maintained 2-bedroom, 2-bath home with a versatile den/flex room and 2 car garage offers the perfect combination of comfort, convenience, and an active lifestyle. Whether you need a home office, hobby room, reading retreat, or additional guest space, the flexible floor plan adapts to your needs. Located within one of Port St. Lucie's most desirable gated 55+ communities, Kings Isle residents enjoy resort-style amenities including a beautiful clubhouse, heated pool and spa, tennis courts, pickleball courts, fitness opportunities, social clubs, and a full calendar of activities and events. Just outside the gates, St. Lucie West offers premier shopping, dining, golf courses, medical facilities, entertainment, and New York Mets spring training at Clover Park, with convenient access to I-95, the Florida Turnpike, and the Treasure Coast's beautiful beaches. If you're searching for a move-in ready home in St. Lucie West with modern updates, low-maintenance living, outstanding amenities, and an active Florida lifestyle, this Kings Isle gem is a must-see

    Zillow last checked:

    Listing updated:

    Listed by:

    Adena Williams 772-497-4424,

    Coldwell Banker Paradise

    Bought with:

    Milton Wolf Koster, 3296273

    RE/MAX of Stuart

    Source: BeachesMLS,MLS#: B26039186MLS LogoOriginating MLS: BeachesMLS

    Facts & features

    Interior

    Bedrooms & bathrooms
    • Bedrooms: 2
    • Bathrooms: 2
    • Full bathrooms: 2
    • Main level bathrooms: 2
    • Main level bedrooms: 2
    Primary bedroom
    • Level: First
    • Area: 192
    • Dimensions: 16 X 12
    Bedroom 2
    • Level: First
    • Area: 120
    • Dimensions: 12 X 10
    Den
    • Level: First
    • Area: 100
    • Dimensions: 10 X 10
    Dining room
    • Level: First
    • Area: 120
    • Dimensions: 12 X 10
    Kitchen
    • Level: First
    • Area: 180
    • Dimensions: 15 X 12
    Living room
    • Level: First
    • Area: 300
    • Dimensions: 20 X 15
    Utility room
    • Level: First
    • Area: 36
    • Dimensions: 6 X 6
    Heating
    • Central, Electric
    Cooling
    • Central Air, Ceiling Fan(s), Electric
    Appliances
    • Included: Dryer, Dishwasher, Electric Range, Electric Water Heater, Microwave, Range, Refrigerator, Water Heater
    • Laundry: Washer Hookup, Inside, Laundry Room
    Features
    • Attic, Breakfast Bar, Built-in Features, Dining Area, Separate/Formal Dining Room, Eat-in Kitchen, High Ceilings, Main Level Primary, Pantry, Pull Down Attic Stairs, Split Bedrooms, Separate Shower, Walk-In Closet(s)
    • Flooring: Tile, Wood
    • Windows: Blinds
    • Attic: Pull Down Stairs
    Interior area
    • Total structure area: 2,302
    • Total interior livable area: 1,585 sqft

    Property

    Parking
    • Total spaces: 4
    • Parking features: Attached, Driveway, Garage, Garage Door Opener
    • Attached garage spaces: 2
    • Has uncovered spaces: Yes
    Accessibility
    • Accessibility features: None
    Features
    • Levels: One
    • Stories: 1
    • Patio & porch: Covered, Patio, Porch, Screened
    • Exterior features: Outdoor Living Area, Porch
    • Pool features: Association
    • Has view: Yes
    • View description: Garden, Lake
    • Has water view: Yes
    • Water view: Lake
    • Waterfront features: None
    Lot
    • Size: 5,923 Square Feet
    • Dimensions: 90 x 65
    • Features: Sprinklers Automatic, Sprinkler System, < 1/4 Acre
    Details
    • Parcel number: 332390500720004
    • Zoning: RES
    • Special conditions: Standard

    Construction

    Type & style
    • Home type: SingleFamily
    • Architectural style: Mediterranean
    • Property subtype: Single Family Residence
    Materials
    • Block, Concrete, Stucco
    • Foundation: Slab
    • Roof: Barrel,Tile
    Condition
    • Resale
    • New construction: No
    • Year built: 1998
    Details
    • Builder model: CAPTIVA

    Utilities & green energy

    • Sewer: Public Sewer
    • Water: Public
    • Utilities for property: Cable Available, Electricity Available, Sewer Available, Water Available

    Community & HOA

    Community
    • Features: Home Owners Association, Gated, Property Manager On-Site
    • Security: Security Gate, Gated with Guard, Gated Community, Smoke Detector(s), Security Guard
    • Senior community: Yes
    • Subdivision: KINGS ISLE
    HOA
    • Has HOA: Yes
    • Amenities included: Billiard Room, Clubhouse, Fitness Center, Library, Management, Pool, Recreation Facilities, Shuffleboard Court, Sauna, Spa/Hot Tub, Sidewalks, Tennis Court(s), Trail(s), Transportation Service
    • Services included: Common Areas, Cable TV, Maintenance Grounds, Pool(s), Recreation Facilities, Security
    • HOA fee: $130 monthly
    • HOA name: Kings Isle
    • HOA phone: 772-871-7512
    • Second HOA fee: $298 monthly
    • Second HOA name: Kings Isle
    Location
    • Region: Port Saint Lucie

    Financial & listing details

    • Price per square foot: $189/sqft
    • Tax assessed value: $259,700
    • Annual tax amount: $2,025
    • Date on market: 6/10/2026
    • Cumulative days on market: 15 days
    • Listing terms: Cash,Conventional,FHA,VA Loan
    • Electric utility on property: Yes
    • Road surface type: Paved

    Price history

    DateEventPrice
    7/24/2026Sold$299,900$189/sqft
    Source: BeachesMLS #B26039186 Report a problem
    6/10/2026Listed for sale$299,900+99.9%$189/sqft
    Source: BeachesMLS #B26039186 Report a problem
    5/23/2008Sold$150,000-25%$95/sqft
    Source: Public Record Report a problem
    2/23/2008Listing removed$199,900$126/sqft
    Source: NCI #r2835242 Report a problem
    2/1/2008Listed for sale$199,900+72.8%$126/sqft
    Source: NCI #r2835242 Report a problem
    8/19/1998Sold$115,700$73/sqft
    Source: Public Record Report a problem

    Public tax history

    YearProperty taxesTax assessment
    2025$2,884 +1.8%$136,437 +2.9%
    2024$2,832 +3.8%$132,592 +3%
    2023$2,729 +5.8%$128,731 +3%
    2022$2,580 +5.7%$124,982 +3%
    2021$2,441 +0.1%$121,342 +1.4%
    2020$2,439 $119,667 +2.3%
    2019$2,439 +1.4%$116,977 +1.9%
    2018$2,406 -3.3%$114,796 -22.5%
    2017$2,488 +10.9%$148,200 -0.1%
    2016$2,244 +1.2%$148,300 +11.8%
    2015$2,218 -9%$132,600 +22.2%
    2014$2,437 $108,490 +1.5%
    2013-- $106,887 +1.7%
    2012-- $105,100 +1.6%
    2011-- $103,400 -2.6%
    2010-- $106,200 -8.7%
    2009-- $116,300 -24.1%
    2008-- $153,300 -0.9%
    2007-- $154,667 +2.5%
    2006-- $150,895 +3%
    2005-- $146,500 +45.5%
    2004-- $100,694
    2003-- --
    2002-- --
    2001-- --
    2000-- --
    Find assessor info on the county website

    Neighborhood: St. Lucie West

    Nearby schools

    GreatSchools rating
    Get a cash offer in 3 minutes
    Find out how much your home could sell for in as little as 3 minutes with a no-obligation cash offer.
    Estimated market value
    $292,300
    Get a cash offer in 3 minutes
    Find out how much your home could sell for in as little as 3 minutes with a no-obligation cash offer.
    Estimated market value
    $292,300