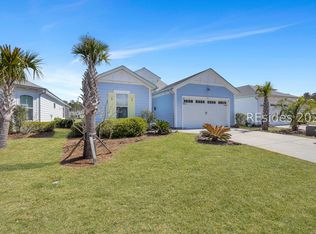
Live the LATITUDE MARGARITAVILLE HH dream in this stunning Coconut home in Hilton Head, Sc. Sitting on a premium extra-large lagoon view, lot with 2 bedrooms, 2 bathrooms, + den, where every detail shines with upgrades! From the custom built-in fireplace and designer kitchen with gas range, crown molding throughout, 8’ interior doors, to the extended lanai with gas hook-up, and resin bound flooring overlooking a peaceful lagoon with breathtaking sunset views, this home is made to impress. Enjoy added luxuries like great room ceiling beams, automated solar blinds, 42” cabinets, upgrade quartz counter tops, epoxy floor coating, garage storage, and a water filter system and so much more, all thoughtfully designed for comfort and style. This is more than a home… it’s your upgraded coastal lifestyle waiting for you! Plus, you’re close to all the fun and vibrant amenities, and living well never gets old. Some photos have been virtually rendered. ALL FURNITURE IS NEGOTIABLE!
Under contract-no show
$539,900
859 Ocean Hammock Loop, Hardeeville, SC 29927
2beds
1,685sqft
Single Family Residence
Built in 2024
0.19 Acres Lot
$-- Zestimate®
$320/sqft
$333/mo HOA
What's special
Custom built-in fireplaceWater filter systemAutomated solar blindsEpoxy floor coatingCrown molding throughoutGreat room ceiling beams
- 55 days
- 39
- 1
Zillow last checked:
Listing updated:
Listed by:
Steve Koleno 804-656-5007,
Beycome Brokerage Realty LLC
Source: Canopy MLS as distributed by MLS GRID,MLS#: 4368705
Facts & features
Interior
Bedrooms & bathrooms
- Bedrooms: 2
- Bathrooms: 2
- Full bathrooms: 2
- Main level bedrooms: 2
Primary bedroom
- Level: Main
- Dimensions: 15' 0" X 0' 0"
Bedroom s
- Level: Main
- Dimensions: 13' 0" X 0' 0"
Bathroom full
- Level: Main
- Dimensions: 13' 0" X 0' 0"
Bathroom full
- Level: Main
- Dimensions: 8' 0" X 0' 0"
Breakfast
- Level: Main
- Dimensions: 11' 0" X 0' 0"
Den
- Level: Main
- Dimensions: 13' 0" X 0' 0"
Great room
- Level: Main
- Dimensions: 19' 0" X 0' 0"
Kitchen
- Level: Main
- Dimensions: 14' 0" X 0' 0"
Heating
- Central, None
Cooling
- Central Air
Appliances
- Included: Convection Oven, Dishwasher, Disposal, Dryer, ENERGY STAR Qualified Washer, ENERGY STAR Qualified Dishwasher, ENERGY STAR Qualified Dryer, ENERGY STAR Qualified Light Fixtures, ENERGY STAR Qualified Refrigerator, Gas Cooktop, Gas Oven, Gas Range, Gas Water Heater, Ice Maker, Low Flow Fixtures, Microwave, Plumbed For Ice Maker, Refrigerator with Ice Maker, Self Cleaning Oven, Tankless Water Heater, Washer/Dryer
- Laundry: Inside
Features
- Has basement: No
Interior area
- Total structure area: 1,685
- Total interior livable area: 1,685 sqft
- Finished area above ground: 1,685
- Finished area below ground: 0
Property
Parking
- Total spaces: 2
- Parking features: Parking Space(s), Garage on Main Level
- Garage spaces: 2
Features
- Levels: One
- Stories: 1
- Waterfront features: None
Lot
- Size: 0.19 Acres
Details
- Parcel number: 04123001791
- Zoning: res
- Special conditions: Standard
Construction
Type & style
- Home type: SingleFamily
- Property subtype: Single Family Residence
Materials
- Hardboard Siding
- Foundation: Slab
Condition
- New construction: No
- Year built: 2024
Utilities & green energy
- Sewer: Public Sewer, None
- Water: City, None
Green energy
- Energy efficient items: Lighting
- Water conservation: Low-Flow Fixtures
Community & HOA
Community
- Subdivision: None
HOA
- Has HOA: Yes
- HOA fee: $333 monthly
Location
- Region: Hardeeville
Financial & listing details
- Price per square foot: $320/sqft
- Tax assessed value: $5,092
- Annual tax amount: $5,602
- Date on market: 4/14/2026
- Cumulative days on market: 40 days
- Listing terms: Cash,Conventional,FHA,VA Loan
- Road surface type: Other, Paved
Estimated market value
Not available
Estimated sales range
Not available
Not available
Price history
| Date | Event | Price |
|---|---|---|
| 6/18/2026 | Pending sale | $539,900$320/sqft |
Source:  Canopy MLS as distributed by MLS GRID #4368705 Report a problem Canopy MLS as distributed by MLS GRID #4368705 Report a problem | ||
| 6/9/2026 | Listed for sale | $539,900$320/sqft |
Source: Canopy MLS as distributed by MLS GRID #4368705 Report a problem | ||
| 5/7/2026 | Pending sale | $539,900$320/sqft |
Source: Canopy MLS as distributed by MLS GRID #4368705 Report a problem | ||
| 4/14/2026 | Listed for sale | $539,900-5.5%$320/sqft |
Source: Canopy MLS as distributed by MLS GRID #4368705 Report a problem | ||
| 11/7/2024 | Sold | $571,222$339/sqft |
Source: Public Record Report a problem | ||
Public tax history
| Year | Property taxes | Tax assessment |
|---|---|---|
| 2025 | $5,602 +2422.3% | $22,850 +4131.5% |
| 2024 | $222 | $540 |
Find assessor info on the county website
Monthly payment
Est. payment
Payment breakdown
Explore the cost of this home by adjusting the details. Changes won't be saved.Climate risks
Neighborhood: 29927
Similar homes
- $514,9002 bd2 ba1.7k sqft69 Flip Flop Court, Hardeeville, SC 29927For Sale
 MLS ID #512475, Joe Ciulla. REsides, Inc.
 - $539,0003 bd3 ba1.8k sqft552 Landshark Boulevard, Hardeeville, SC 29927For Sale
 MLS ID #512234, Hangen Team. REsides, Inc.
 - $519,0002 bd2 ba1.6k sqft267 Cool Breeze Drive, Hardeeville, SC 29927For Sale
 MLS ID #505607, Kristina Davis. REsides, Inc.
 - $545,0002 bd3 ba2k sqft235 Margaritaville Avenue S, Hardeeville, SC 29927For Sale
 MLS ID #505438, Lora and Terri Sell the Lowcountry. REsides, Inc.
