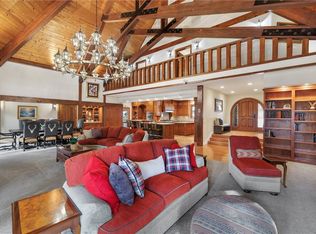
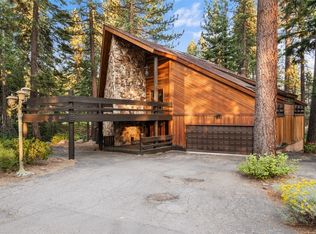
Located in Incline Village's premier Lakeview Subdivision on a quiet street just two blocks above Lakeshore Boulevard and Lake Tahoe, beautifully renovated 4-bedroom, 3.5-bath home, plus den & office, completed in 2021. Recent upgrades include hardwood flooring, a stone entryway, fully remodeled bathrooms, restored fir grain cabinetry, leathered granite countertops, and Subzero, Viking, and Bosch appliances. Custom molding and curated lighting add a refined finish throughout the home. The new hydronic heating system ensures efficient, even warmth throughout the winter. Main level living on upper floor for primary rooms.The lower level fourth suite opens to the backyard. The expansive back deck is ideal for summer BBQs and relaxing in fresh Tahoe air. Fully landscaped grounds provide a welcoming outdoor retreat year-round. The garage offers a 4-car space plus including extended bay sized for RV or boat — truly a rare find in the basin. A true Tahoe lifestyle property.
For sale
Price cut: $400K (9/1)
$5,200,000
859 Ophir Peak Rd, Incline Village, NV 89451
4beds
3,467sqft
Single Family Residence
Built in 1989
0.41 Acres Lot
$-- Zestimate®
$1,500/sqft
$-- HOA
What's special
Den and officeStone entrywayRestored fir grain cabinetryLeathered granite countertopsCustom moldingCurated lightingFully remodeled bathrooms
- 74 days
- 1,358
- 28
Zillow last checked:
Listing updated:
Listed by:
Kerry Donovan BS.52696 775-750-2190,
Chase International
Source: INCMLS,MLS#: 1018955 Originating MLS: Incline Village Board of Realtors
Originating MLS: Incline Village Board of RealtorsFacts & features
Interior
Bedrooms & bathrooms
- Bedrooms: 4
- Bathrooms: 4
- Full bathrooms: 3
- 1/2 bathrooms: 1
- Main level bedrooms: 2
Rooms
- Room types: Den, Dining Room, Great Room, Library, Mud Room, Office, Utility Room
Heating
- Baseboard, Hot Water
Appliances
- Included: Dryer, Dishwasher, Electric Oven, Disposal, Gas Range, Refrigerator, Washer
- Laundry: Laundry in Utility Room, Main Level, Laundry Room
Features
- Breakfast Bar, Breakfast Area, Cathedral Ceiling(s), Granite Counters, High Ceilings, Kitchen Island, Marble Counters, Main Level Primary, Skylights, Utility Room, Vaulted Ceiling(s), Mud Room
- Flooring: Hardwood, Slate
- Windows: Skylight(s)
- Has fireplace: Yes
- Fireplace features: Gas Log, Living Room
Interior area
- Total interior livable area: 3,467 sqft
Property
Parking
- Total spaces: 4
- Parking features: Attached, Four Car Garage, Four or more Spaces, Garage, Boat, RV Access/Parking
- Attached garage spaces: 4
Features
- Stories: 2
- Patio & porch: Deck
- Exterior features: Deck, Fence, Sprinkler/Irrigation, Landscaping
- Has view: Yes
- View description: Trees/Woods
Lot
- Size: 0.41 Acres
- Features: Level
- Topography: Level
Details
- Additional structures: RV/Boat Storage
- Parcel number: 12221503
- Zoning description: Single Family Residential
Construction
Type & style
- Home type: SingleFamily
- Architectural style: Mountain
- Property subtype: Single Family Residence
Materials
- Frame, Shingle Siding
- Roof: Composition,Pitched
Condition
- Updated/Remodeled
- Year built: 1989
Community & HOA
HOA
- Has HOA: No
Location
- Region: Incline Village
Financial & listing details
- Price per square foot: $1,500/sqft
- Tax assessed value: $1,611,180
- Annual tax amount: $14,169
- Date on market: 7/6/2026
- Cumulative days on market: 74 days
- Listing agreement: Exclusive Right To Sell
- Listing terms: Cash,Conventional
Estimated market value
Not available
Estimated sales range
Not available
Not available
Price history
| Date | Event | Price |
|---|---|---|
| 9/1/2026 | Price change | $5,200,000-7.1%$1,500/sqft |
Source:  INCMLS #1018955 Report a problem INCMLS #1018955 Report a problem | ||
| 7/6/2026 | Listed for sale | $5,600,000-2.6%$1,615/sqft |
Source: INCMLS #1018955 Report a problem | ||
| 1/2/2025 | Listing removed | $5,750,000$1,658/sqft |
Source:  NNRMLS #240008309 Report a problem NNRMLS #240008309 Report a problem | ||
| 7/3/2024 | Listed for sale | $5,750,000$1,658/sqft |
Source: NNRMLS #240008309 Report a problem | ||
| 12/13/2023 | Listing removed | -- |
Source: NNRMLS #230012079 Report a problem | ||
| 10/14/2023 | Listed for sale | $5,750,000+296.6%$1,658/sqft |
Source: NNRMLS #230012079 Report a problem | ||
| 4/28/2011 | Listing removed | $1,450,000$418/sqft |
Source: Alpine Realty International #939471 Report a problem | ||
| 10/4/2010 | Listed for sale | $1,450,000+67.6%$418/sqft |
Source: Alpine Realty International #939471 Report a problem | ||
| 9/10/1999 | Sold | $865,000$249/sqft |
Source: Public Record Report a problem | ||
Public tax history
| Year | Property taxes | Tax assessment |
|---|---|---|
| 2026 | $13,646 +10.4% | $563,913 +5.9% |
| 2025 | $12,364 +2.8% | $532,679 +2.9% |
| 2024 | $12,022 +0.1% | $517,654 +5.1% |
| 2023 | $12,011 +2.8% | $492,439 +8.1% |
| 2022 | $11,684 +6% | $455,685 +11.7% |
| 2021 | $11,026 +2.8% | $407,866 +8.3% |
| 2020 | $10,729 -2.7% | $376,579 |
| 2019 | $11,026 +2.8% | $376,579 +0.8% |
| 2018 | $10,729 +8.1% | $373,581 +1.9% |
| 2017 | $9,925 | $366,452 -0.5% |
| 2016 | $9,925 | $368,261 +12.2% |
| 2015 | $9,925 +2.9% | $328,244 +5% |
| 2014 | $9,642 | $312,474 +15.4% |
| 2013 | $9,642 | $270,750 +0.2% |
| 2012 | -- | $270,166 +2.8% |
| 2011 | -- | $262,861 -7.2% |
| 2010 | -- | $283,170 |
| 2009 | -- | $283,170 -21.3% |
| 2008 | -- | $359,869 -4.6% |
| 2007 | -- | $377,369 +21% |
| 2006 | -- | $311,881 +4.5% |
| 2005 | -- | $298,551 +5.6% |
| 2004 | -- | $282,656 +33.1% |
| 2003 | -- | $212,345 +0.6% |
| 2002 | -- | $211,006 |
| 2001 | -- | $211,006 |
Find assessor info on the county website
Monthly payment
Est. payment
Payment breakdown
Explore the cost of this home by adjusting the details. Changes won't be saved.Climate risks
Neighborhood: 89451
- $2,900,4003 bd2 ba2k sqft865 Ophir Peak Rd, Incline Village, NV 89451Off Market
- $4,380,0005 bd5 ba4.6k sqft855 Ophir Peak Rd, Incline Village, NV 89451Sold
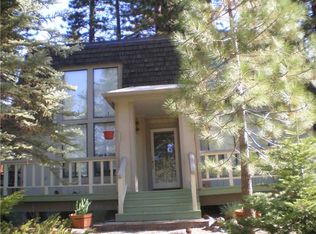
- $2,916,9004 bd3 ba2.4k sqft862 Freels Peak Dr, Incline Village, NV 89451Off Market
- $4,159,3003 bd3 ba1.8k sqft866 Freels Peak Dr, Incline Village, NV 89451Off Market
Similar homes
- $4,995,0004 bd5 ba4k sqft854 Lakeshore Blvd, Incline Village, NV 89451For Sale
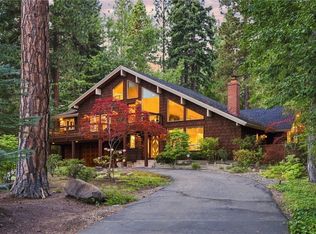 MLS ID #1019173, Lukas Brassie, Compass. INCMLS
 - $4,245,0004 bd4 ba4.2k sqft1057 Sawmill Rd, Incline Village, NV 89451For Sale
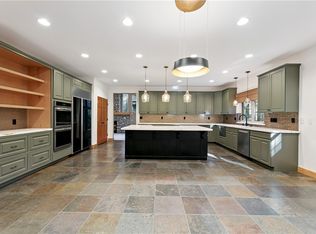 MLS ID #1018957, Carolyn Kane, Canopy Property Services. INCMLS
 - $4,250,0003 bd3 ba3.7k sqft985 Driver Way, Incline Village, NV 89451For Sale
 MLS ID #1019114, Sandra Haupt, Elite Properties. INCMLS
 - $3,998,0004 bd3 ba3.2k sqft656 14th Green Dr, Incline Village, NV 89451For Sale
 MLS ID #1019125, Christine Ferris, Lakeshore Realty. INCMLS
 - $3,895,0004 bd4 ba3.6k sqft730 Martis Peak Dr, Incline Village, NV 89451Active
 MLS ID #260008506, Candi Peek, Ferrari-Lund Real Estate Reno. NNRMLS
 - $2,875,0004 bd4 ba3.9k sqft572 Rockrose Ct, Incline Village, NV 89451ActiveMLS ID #250003490, Yvette Shipman, Sierra Sothebys International. NNRMLS
