Welcome to 859 Orleans Dr in Eagle Lake, a beautifully maintained 2020-built home that truly feels like new thanks to being lightly lived in as a second residence. Step inside and you’ll immediately notice the stylish vinyl flooring and soaring vaulted ceilings that create a bright, open living space perfect for both relaxing evenings and entertaining guests. The neutral paint palette throughout makes this home completely move-in ready and easy to personalize. The kitchen features solid wood cabinetry, stainless steel appliances, and a layout designed for everyday convenience and functionality. The primary suite offers a comfortable retreat with a generously sized bedroom and walk-in closet, while outside you’ll find a spacious, partially fenced backyard ideal for pets, gatherings, or simply enjoying Florida sunshine. Located just minutes from both Winter Haven and Lakeland, this home puts you close to some of Central Florida’s best dining, education, and entertainment options. In downtown Winter Haven, spots like Lucille’s American Café are known for made-from-scratch comfort food and craft cocktails using fresh ingredients. For attractions, Winter Haven is home to LEGOLAND® Florida Resort, a massive 150-acre family destination featuring more than 50 rides, shows, and attractions plus a water park and hotels, making it a major draw for residents and visitors alike. The area is also known as the “Chain of Lakes City,” with around 50 lakes offering boating, fishing, and outdoor recreation, along with charming downtown shops and markets. For higher education, residents are within driving distance of major Central Florida institutions such as Polk State College campuses and Southeastern University in Lakeland, providing strong local options for continuing education and workforce development. If you’re looking for a newer construction home with minimal wear, modern finishes, and convenient access to everything Central Florida has to offer, 859 Orleans Dr is a fantastic opportunity to own a home that blends comfort, location, and lifestyle.
Sold for $250,000
$250,000
859 ORLEANS DRIVE, EAGLE LAKE, FL 33839
3beds
1,301sqft
Single Family Residence
Built in 2020
5,750 Square Feet Lot
$248,700 Zestimate®
$192/sqft
$1,734 Estimated rent
Home value
$248,700
$229,000 - $271,000
$1,734/mo
Zestimate® history
Owner options
List your home for rent
$1,734/mo
Rent Zestimate®
Find your next renter with Zillow Rental Manager. Plus, with online applications, you can quickly screen prospective tenants – for free.
$1,734/mo
Rent Zestimate®
Refinance and save
$1,786/mo
Est. payment
Refinancing to a lower rate could help reduce your monthly payments and save thousands over the life of the loan.
$1,786/mo
Est. payment
Explore your selling options
Work with a Zillow partner agent
Leverage their expertise and Zillow's premium Showcase listings to get your home seen by more buyers.
Get startedList with your own agent
Get your home in front of millions of buyers by listing it on Zillow.
Learn how to do itSell it yourself
Take full control of how buyers see your home on Zillow by listing For Sale by Owner (FSBO).
List your homeWhat's special
Neutral paint paletteBright open living spaceSpacious partially fenced backyardSoaring vaulted ceilingsStylish vinyl flooringStainless steel appliancesSolid wood cabinetry
Zillow last checked:
Listing updated:
Listed by:
Andrew Fearn 863-812-1755,
BHHS FLORIDA PROPERTIES GROUP 863-701-2350
Bought with:
Mabel Vassallo, 3428504
CENTURY 21 MYERS REALTY
Source: Stellar MLS,MLS#: L4959189 Originating MLS: Lakeland
Originating MLS: Lakeland
Facts & features
Interior
Bedrooms & bathrooms
- Bedrooms: 3
- Bathrooms: 2
- Full bathrooms: 2
Primary bedroom
- Features: Walk-In Closet(s)
- Level: First
- Area: 192 Square Feet
- Dimensions: 12x16
Bedroom 2
- Features: Built-in Closet
- Level: First
- Area: 110 Square Feet
- Dimensions: 10x11
Bedroom 3
- Features: Built-in Closet
- Level: First
- Area: 110 Square Feet
- Dimensions: 10x11
Dining room
- Level: First
- Area: 88 Square Feet
- Dimensions: 11x8
Kitchen
- Level: First
- Area: 120 Square Feet
- Dimensions: 10x12
Living room
- Level: First
- Area: 225 Square Feet
- Dimensions: 15x15
Heating
- Heat Pump
Cooling
- Central Air
Appliances
- Included: Dishwasher, Microwave, Range, Refrigerator
- Laundry: Laundry Room
Features
- Primary Bedroom Main Floor, Solid Wood Cabinets, Split Bedroom, Thermostat
- Flooring: Carpet, Vinyl
- Has fireplace: No
Interior area
- Total structure area: 1,746
- Total interior livable area: 1,301 sqft
Property
Parking
- Total spaces: 2
- Parking features: Garage - Attached
- Attached garage spaces: 2
Features
- Levels: One
- Stories: 1
- Exterior features: Garden
Lot
- Size: 5,750 Square Feet
Details
- Parcel number: 262906675204002180
- Special conditions: None
Construction
Type & style
- Home type: SingleFamily
- Property subtype: Single Family Residence
Materials
- Stucco
- Foundation: Slab
- Roof: Shingle
Condition
- New construction: No
- Year built: 2020
Utilities & green energy
- Sewer: Public Sewer
- Water: Public
- Utilities for property: Public
Community & HOA
Community
- Features: Community Mailbox, Deed Restrictions
- Pet fee: $0 monthly
- Subdivision: NORMANDY HEIGHTS 3B
HOA
- Has HOA: Yes
- HOA fee: $42 monthly
- HOA name: Natalia
- HOA phone: 863-940-2863
Location
- Region: Eagle Lake
Financial & listing details
- Price per square foot: $192/sqft
- Tax assessed value: $196,742
- Annual tax amount: $3,742
- Date on market: 2/4/2026
- Cumulative days on market: 28 days
- Listing terms: Cash,Conventional,FHA,VA Loan
- Ownership: Fee Simple
- Total actual rent: 0
- Road surface type: Asphalt
Price history
| Date | Event | Price |
|---|---|---|
| 4/10/2026 | Sold | $250,000$192/sqft |
Source:  Stellar MLS #L4959189 Report a problem Stellar MLS #L4959189 Report a problem | ||
| 3/17/2026 | Pending sale | $250,000$192/sqft |
Source: Stellar MLS #L4959189 Report a problem | ||
| 3/2/2026 | Listed for sale | $250,000$192/sqft |
Source: Stellar MLS #L4959189 Report a problem | ||
| 2/19/2026 | Pending sale | $250,000$192/sqft |
Source: Stellar MLS #L4959189 Report a problem | ||
| 2/5/2026 | Listed for sale | $250,000-10.4%$192/sqft |
Source: Stellar MLS #L4959189 Report a problem | ||
| 3/23/2022 | Sold | $279,000+3.3%$214/sqft |
Source: Public Record Report a problem | ||
| 2/7/2022 | Pending sale | $270,000$208/sqft |
Source: Stellar MLS #L4927825 Report a problem | ||
| 2/4/2022 | Listed for sale | $270,000$208/sqft |
Source: Stellar MLS #L4927825 Report a problem | ||
Public tax history
| Year | Property taxes | Tax assessment |
|---|---|---|
| 2025 | $3,743 -6.9% | $196,742 -6.7% |
| 2024 | $4,020 -1.1% | $210,884 -0.1% |
| 2023 | $4,064 +87.2% | $211,019 +36.5% |
| 2022 | $2,171 +0.2% | $154,590 +3% |
| 2021 | $2,166 +244.1% | $150,087 +384.2% |
| 2020 | $629 | $31,000 |
| 2019 | -- | -- |
Find assessor info on the county website
Neighborhood: 33839
Nearby homes
- $274,2004 bd2 ba1.7k sqft863 Orleans Dr, Eagle Lake, FL 33839Off Market
- $273,4004 bd2 ba1.7k sqft863 Orleans Dr, Winter Haven, FL 33880Off Market

- $276,3004 bd2 ba1.7k sqft855 Orleans Dr, Eagle Lake, FL 33839Off Market
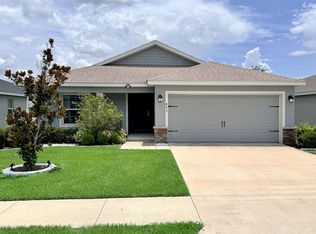
- $236,7003 bd2 ba1.2k sqft867 Orleans Dr, Eagle Lake, FL 33839Off Market

- $273,4004 bd2 ba1.7k sqft615 Lorient Dr, Eagle Lake, FL 33839Off Market
- $257,1004 bd2 ba1.5k sqft611 Lorient Dr, Eagle Lake, FL 33839Off Market
- $356,6005 bd3 ba3.2k sqft619 Lorient Dr, Eagle Lake, FL 33839Off Market
- $277,5004 bd2 ba1.8k sqft607 Lorient Dr, Eagle Lake, FL 33839Off Market
Nearby schools
GreatSchools rating
- 2/10Lake Shipp Elementary SchoolGrades: PK-5Distance: 0.5 mi
- 4/10Westwood Middle SchoolGrades: 6-8Distance: 3.1 mi
- 2/10Lake Region High SchoolGrades: 9-12Distance: 0.8 mi
Get a cash offer in 3 minutes
Find out how much your home could sell for in as little as 3 minutes with a no-obligation cash offer.
Estimated market value
$248,700
Get a cash offer in 3 minutes
Find out how much your home could sell for in as little as 3 minutes with a no-obligation cash offer.
Estimated market value
$248,700
- Florida
- Polk County
- Winter Haven
- 33839
- 859 ORLEANS DRIVE
Nearby cities
Nearby neighborhoods
Nearby zip codes
Other Winter Haven Topics
