Introducing the Henry II plan built by DRB Homes! Welcome to Henry County's newest and most exciting community, Calcutta! Just minutes away from schools, I-75, and shopping! This neighborhood is a true must see. Enter into a large 2 story foyer with luxury flooring and a formal living with upgraded trim! Owner's suite on main level with spa like features including walk in shower and free standing tub to provide a luxury feel! Kitchen features oversized kitchen island with quartz counter tops, large pantry, lots of cabinet space, and stainless steel appliances which includes double ovens and gas cooktop stove, and a large breakfast area with access to the rear covered patio. Luxury hard surface flooring throughout the entire main level (expect bedroom)! Large secondary bedrooms with great closet space. Large open loft area that is perfect for entertaining! Photos are stock photos and not the actual home. Color schemes and features may vary.
Sold for $470,000
$470,000
859 Orwell Dr, Stockbridge, GA 30281
4beds
3,669sqft
SingleFamily
Built in 2023
-- sqft lot
$466,500 Zestimate®
$128/sqft
$2,834 Estimated rent
Home value
$466,500
$443,000 - $490,000
$2,834/mo
Zestimate® history
Owner options
List your home for rent
$2,834/mo
Rent Zestimate®
Find your next renter with Zillow Rental Manager. Plus, with online applications, you can quickly screen prospective tenants – for free.
$2,834/mo
Rent Zestimate®
Refinance and save
$2,859/mo
Est. payment
Refinancing to a lower rate could help reduce your monthly payments and save thousands over the life of the loan.
$2,859/mo
Est. payment
Explore your selling options
Work with a Zillow partner agent
Leverage their expertise and Zillow's premium Showcase listings to get your home seen by more buyers.
Get startedList with your own agent
Get your home in front of millions of buyers by listing it on Zillow.
Learn how to do itSell it yourself
Take full control of how buyers see your home on Zillow by listing For Sale by Owner (FSBO).
List your homeWhat's special
Facts & features
Interior
Bedrooms & bathrooms
- Bedrooms: 4
- Bathrooms: 2
- Full bathrooms: 2
Heating
- Other
Cooling
- Central
Features
- Flooring: Carpet
- Has fireplace: Yes
Interior area
- Total interior livable area: 3,669 sqft
Property
Parking
- Parking features: Garage - Attached
Features
- Exterior features: Brick
Details
- Parcel number: 086D01255000
Construction
Type & style
- Home type: SingleFamily
Materials
- brick
- Foundation: Slab
- Roof: Built-up
Condition
- Year built: 2023
Community & HOA
Location
- Region: Stockbridge
Financial & listing details
- Price per square foot: $128/sqft
- Tax assessed value: $549,200
- Annual tax amount: $8,748
Price history
| Date | Event | Price |
|---|---|---|
| 7/15/2024 | Sold | $470,000-13.8%$128/sqft |
Source: Public Record Report a problem | ||
| 5/4/2023 | Sold | $545,000+1.2%$149/sqft |
Source: Public Record Report a problem | ||
| 12/8/2022 | Listed for sale | $538,719$147/sqft |
Source:  DRB Homes Report a problem DRB Homes Report a problem | ||
Public tax history
| Year | Property taxes | Tax assessment |
|---|---|---|
| 2025 | $8,748 +6.8% | $219,680 +7.4% |
| 2024 | $8,189 +789.5% | $204,520 +752.2% |
| 2023 | $921 | $24,000 |
Find assessor info on the county website
Neighborhood: 30281
Nearby homes
- $352,9003 bd2 ba2k sqft4209 Pentworth Ln, Stockbridge, GA 30281Off Market
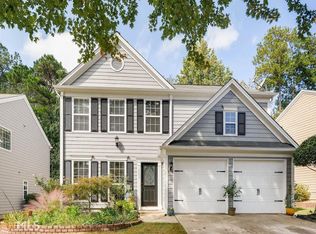
- $254,6003 bd1 ba1.4k sqft2164 Greenhill Dr, Stockbridge, GA 30281Off Market
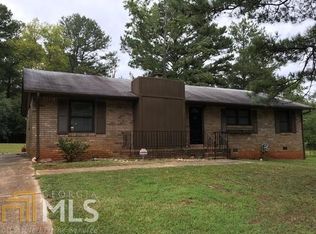
- $271,3003 bd2 ba1.2k sqft2964 Forelock Pl, Stockbridge, GA 30281Off Market
- $393,1004 bd4 ba2.9k sqft1651 Jodeco Rd, Stockbridge, GA 30281Off Market
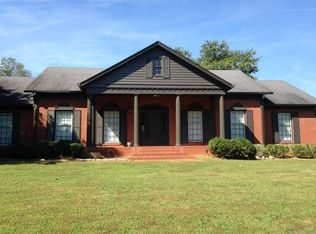
- $314,8003 bd2 ba2k sqft116 Oak Knl, Stockbridge, GA 30281Off Market
- $324,04025.24 Acres438 E Atlanta Rd, Stockbridge, GA 30281Sold
- $111,9002 bd1 ba1k sqft139 Martin Luther King Sr Heritage Trl, Stockbridge, GA 30281Off Market
- $116,7002 bd1 ba916 sqft301 Martin Luther King Sr Heritage Trl, Stockbridge, GA 30281Off Market
- $303,0003 bd2 ba2.5k sqft3279 SW Boulder Rd, Stockbridge, GA 30281Off Market
Nearby schools
GreatSchools rating
- 6/10Lorraine Elementary SchoolGrades: PK-5Distance: 1.9 mi
- 5/10General Ray Davis Middle SchoolGrades: 6-8Distance: 2.1 mi
- 3/10Heritage High SchoolGrades: 9-12Distance: 5 mi
Get a cash offer in 3 minutes
Find out how much your home could sell for in as little as 3 minutes with a no-obligation cash offer.
Estimated market value
$466,500
Get a cash offer in 3 minutes
Find out how much your home could sell for in as little as 3 minutes with a no-obligation cash offer.
Estimated market value
$466,500
- Georgia
- Rockdale County
- Stockbridge
- 30281
- 859 Orwell Dr
Nearby cities
Nearby zip codes
Other Stockbridge Topics
