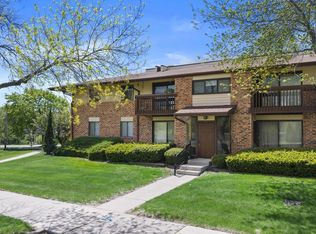
Main floor condo in the heart of Pewaukee! This 2-bedroom and 2-bath unit includes a private, attached garage and its own private entry for easy access. New carpeting and fresh coat of paint throughout. 2 good size bedrooms all located on the main floor with the primary bedroom including a private bath. Enjoy the peace and serenity offered in the Sunset Meadows community along with the wetlands conservancy that borders the property. Located just a mile from downtown Pewaukee, you are mere minutes from the lake, beach, restaurants and shops that Pewaukee has to offer. At the same time, easy access to Hwy 16 can take you anywhere you need to go in Lake Country and beyond. Come see this one today!
Active
$279,900
859 Quinlan DRIVE #A, Pewaukee, WI 53072
2beds
1,200sqft
Condominium
Built in 1996
-- sqft lot
$-- Zestimate®
$233/sqft
$299/mo HOA
What's special
Main floor condoPrivate attached garagePrivate entryNew carpeting
- 5 days |
- 713 |
- 25 |
Zillow last checked:
Listing updated:
Listed by:
James Reuter 262-366-5671,
Strategic Focus Realty
Source: WIREX MLS,MLS#: 1971632 Originating MLS: Metro MLS
Originating MLS: Metro MLSLoading...
Facts & features
Interior
Bedrooms & bathrooms
- Bedrooms: 2
- Bathrooms: 2
- Full bathrooms: 2
- Main level bedrooms: 2
Primary bedroom
- Level: Main
- Area: 156
- Dimensions: 13 x 12
Bedroom 2
- Level: Main
- Area: 130
- Dimensions: 13 x 10
Bathroom
- Features: Tub Only, Master Bedroom Bath: Tub/Shower Combo, Master Bedroom Bath, Shower Over Tub
Kitchen
- Level: Main
- Area: 150
- Dimensions: 15 x 10
Living room
- Level: Main
- Area: 286
- Dimensions: 22 x 13
Heating
- Natural Gas, Forced Air
Cooling
- Central Air
Appliances
- Included: Dishwasher, Disposal, Dryer, Oven, Range, Refrigerator, Washer
- Laundry: In Unit
Features
- High Speed Internet
- Flooring: Wood or Sim.Wood Floors
- Basement: None / Slab
Interior area
- Total structure area: 1,200
- Total interior livable area: 1,200 sqft
Property
Parking
- Total spaces: 1
- Parking features: Attached, 1 Car, Surface
- Attached garage spaces: 1
Features
- Levels: Two,1 Story
- Stories: 2
- Patio & porch: Patio/Porch
- Exterior features: Private Entrance
Details
- Parcel number: PWV 0883 993 044
- Zoning: R-M Multi Fam.
Construction
Type & style
- Home type: Condo
- Property subtype: Condominium
Materials
- Brick, Brick/Stone, Vinyl Siding
Condition
- 21+ Years
- New construction: No
- Year built: 1996
Utilities & green energy
- Sewer: Public Sewer
- Water: Public
- Utilities for property: Cable Available
Community & HOA
HOA
- Has HOA: Yes
- HOA fee: $299 monthly
Location
- Region: Pewaukee
- Municipality: Pewaukee
Financial & listing details
- Price per square foot: $233/sqft
- Annual tax amount: $2,714
- Date on market: 7/14/2026
- Inclusions: Stove/Oven, Refrigerator, Dishwhasher, Washer/Dryer Combo, Disposal
- Exclusions: Sellers' Personal Property, R/O System Rented
Estimated market value
Not available
Estimated sales range
Not available
$1,838/mo
Price history
| Date | Event | Price |
|---|---|---|
| 7/15/2026 | Listed for sale | $279,900+19.1%$233/sqft |
Source:  WIREX MLS #1971632 Report a problem WIREX MLS #1971632 Report a problem | ||
| 4/28/2023 | Sold | $235,000+4.4%$196/sqft |
Source: WIREX MLS #1829977 Report a problem | ||
| 4/11/2023 | Pending sale | $224,990$187/sqft |
Source: WIREX MLS #1829977 Report a problem | ||
| 4/10/2023 | Listed for sale | $224,990$187/sqft |
Source: WIREX MLS #1829977 Report a problem | ||
Public tax history
Tax history is unavailable.
Monthly payment
Est. payment
Payment breakdown
Explore the cost of this home by adjusting the details. Changes won't be saved.Climate risks
Neighborhood: 53072
Nearby schools
GreatSchools rating
- NAPewaukee Lake Elementary SchoolGrades: PK-2Distance: 1.4 mi
- 9/10Asa Clark Middle SchoolGrades: 6-8Distance: 1.5 mi
- 10/10Pewaukee High SchoolGrades: 9-12Distance: 1.5 mi
Schools provided by the listing agent
- Middle: Asa Clark
- High: Pewaukee
- District: Pewaukee
Source: WIREX MLS. This data may not be complete. We recommend contacting the local school district to confirm school assignments for this home.
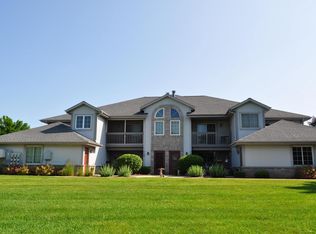
- $272,0002 bd2 ba1.2k sqft739 Quinlan Dr UNIT D, Pewaukee, WI 53072Sold
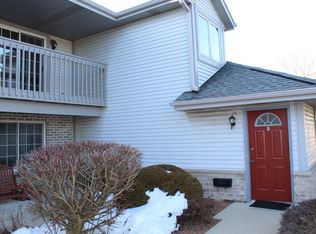
- $260,7502 bd2 ba1.2k sqft827 Quinlan Dr, Pewaukee, WI 53072Sold
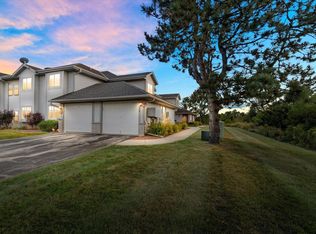
- $249,0002 bd2 ba1.2k sqft859 Quinlan Dr UNIT H, Pewaukee, WI 53072Sold
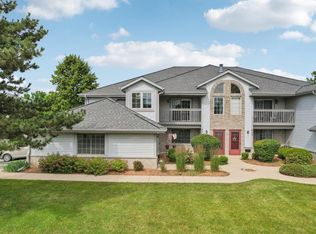
- $270,0002 bd2 ba1.2k sqft827 Quinlan Dr UNIT E, Pewaukee, WI 53072Sold
- $242,0002 bd2 ba1.2k sqft823 Quinlan Dr UNIT E, Pewaukee, WI 53072Sold
- $277,0002 bd2 ba1.2k sqft827 Quinlan Dr UNIT H, Pewaukee, WI 53072Sold
- $249,9002 bd2 ba1.2k sqft725 Quinlan Dr UNIT F, Pewaukee, WI 53072Sold
- $278,0002 bd2 ba1.2k sqft831 Quinlan Dr UNIT A, Pewaukee, WI 53072Off Market
A local agent can set up tours, give advice and negotiate with sellers.
Similar homes
- $295,0002 bd2 ba1.1k sqftPark Hills Condominium, Pewaukee, WI 53072Active
 MLS ID #1972177, Karen Reed. WIREX MLS
 - $219,0002 bd2 ba1k sqftPewaukee Park Hills, Pewaukee, WI 53072Active
 MLS ID #1971616, Jennifer and Justin Roach Team*. WIREX MLS
 - $295,0002 bd2 ba1.6k sqftEast Sutton,A Village Of Brook, Waukesha, WI 53188Active
 MLS ID #1971804, Jennie Castillo. WIREX MLS
 - $244,0002 bd1 ba1k sqft310 Hickory St, Pewaukee, WI 53072For Sale
 MLS ID #2025636, Kenneth Rusin. SCWMLS
 - $279,9002 bd2 ba1.4k sqftThe Bastide At The Gatehouse, Waukesha, WI 53188ActiveMLS ID #1961607, Beth Jaworski. WIREX MLS
- $225,0001 bd1 ba749 sqftBeachside Condominium, Pewaukee, WI 53072ActiveMLS ID #1969933, Elizabeth Odya. WIREX MLS
- $285,0002 bd2 ba1.5k sqftSomerset Ridge, Waukesha, WI 53188ActiveMLS ID #1966486, Peter Stefaniak. WIREX MLS
- $289,9002 bd3 ba1.2k sqftHickory Grove, Waukesha, WI 53186ActiveMLS ID #1971053, Benjamin Gentile. WIREX MLS
- $218,5001 bd1 ba777 sqftBeachside Condominiums, Pewaukee, WI 53072ActiveMLS ID #1961601, Jim Emmer. WIREX MLS
- $288,5002 bd1 ba1k sqft325 Wilson AVENUE, Waukesha, WI 53186ActiveMLS ID #1972131, Deborah Koepp. WIREX MLS
- $290,0003 bd2 ba1.4k sqft117 Cook STREET, Waukesha, WI 53186ActiveMLS ID #1972102, Keith Fogel. WIREX MLS
- $299,9003 bd2 ba1.3k sqft825 Buena Vista AVENUE, Waukesha, WI 53188ActiveMLS ID #1971926, Kari Pedersen. WIREX MLS
- $249,9002 bd2 ba1.1k sqftParamount Condominium, Waukesha, WI 53186ActiveMLS ID #1970417, Bradley Vogel. WIREX MLS
- $349,9002 bd1 ba1.3k sqft246 North AVENUE, Hartland, WI 53029ActiveMLS ID #1972273, Benson Group*. WIREX MLS
- $300,0003 bd2 ba1.4k sqft123 Cook STREET, Waukesha, WI 53186ActiveMLS ID #1972103, Keith Fogel. WIREX MLS
- $239,9003 bd1 ba1.1k sqftHartridge Terraces Condominium, Hartland, WI 53029ActiveMLS ID #1968388, Nicholas Marlis. WIREX MLS
- $289,9901 bd2 ba1k sqftEmerald Woods, Elm Grove, WI 53122ActiveMLS ID #1972275, MK & Partners Team*. WIREX MLS
- $284,9002 bd2 ba1.4k sqftThe Residences At City Center, New Berlin, WI 53151ActiveMLS ID #1970734, Karlene Wanke. WIREX MLS
- $240,0002 bd2 ba1k sqftSylvan Condominium Homes, Germantown, WI 53022ActiveMLS ID #1972013, Lien Team Real Estate Group*. WIREX MLS
- $270,0003 bd2 ba1.3k sqft6235 N 95th STREET, Milwaukee, WI 53225ActiveMLS ID #1972163, LETS GO! Realty Group*. WIREX MLS
