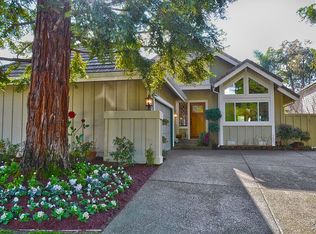
859 Redwood Dr, Danville, CA 94506
Home value
$2,077,900
$1.87M - $2.31M
$5,713/mo
Owner options
$5,713/mo
Rent Zestimate®
Find your next renter with Zillow Rental Manager. Plus, with online applications, you can quickly screen prospective tenants – for free.
$5,713/mo
Rent Zestimate®
$13,551/mo
Est. payment
Refinancing to a lower rate could help reduce your monthly payments and save thousands over the life of the loan.
$13,551/mo
Est. payment
Explore your selling options
Work with a Zillow partner agent
Leverage their expertise and Zillow's premium Showcase listings to get your home seen by more buyers.
Get startedList with your own agent
Get your home in front of millions of buyers by listing it on Zillow.
Learn how to do itSell it yourself
Take full control of how buyers see your home on Zillow by listing For Sale by Owner (FSBO).
List your homeWhat's special
Zillow last checked:
Listing updated:
Joujou Chawla DRE #00890002 510-406-4836,
Compass
Karlyn Hunt, DRE #01456375
Compass
Facts & features
Interior
Bedrooms & bathrooms
- Bedrooms: 4
- Bathrooms: 3
- Full bathrooms: 3
Rooms
- Room types: 3 Bedrooms, 2 Baths, Primary Bedrm Suite - 1, Main Entry, 1 Bedroom, 1 Bath, Loft, Dining Room
Bathroom
- Features: Shower Over Tub, Solid Surface, Stall Shower, Tile, Updated Baths, Stone, Tub, Closet, Dual Flush Toilet, Multiple Shower Heads, Window
Kitchen
- Features: 220 Volt Outlet, Breakfast Bar, Breakfast Nook, Stone Counters, Dishwasher, Double Oven, Eat-in Kitchen, Disposal, Gas Range/Cooktop, Microwave, Pantry, Range/Oven Built-in, Refrigerator, Self-Cleaning Oven, Updated Kitchen
Heating
- Zoned
Cooling
- Central Air
Appliances
- Included: Dishwasher, Double Oven, Gas Range, Microwave, Range, Refrigerator, Self Cleaning Oven, Dryer, Washer, Gas Water Heater
- Laundry: Laundry Closet, Cabinets, Common Area
Features
- Atrium, Breakfast Bar, Breakfast Nook, Pantry, Updated Kitchen, Smart Thermostat
- Flooring: Tile, Engineered Wood
- Windows: Double Pane Windows, Greenhouse Window(s), Window Coverings, Skylight(s), Weather Stripping
- Number of fireplaces: 1
- Fireplace features: Gas Starter, Living Room, Raised Hearth, Stone, Other
Interior area
- Total structure area: 2,269
- Total interior livable area: 2,269 sqft
Property
Parking
- Total spaces: 2
- Parking features: Attached, Garage Faces Side, Garage Door Opener, Side By Side
- Attached garage spaces: 2
Accessibility
- Accessibility features: None
Features
- Levels: Two
- Stories: 2
- Exterior features: Garden, Garden/Play
- Pool features: Possible Pool Site, None
- Fencing: Fenced
- Has view: Yes
- View description: Hills, Panoramic, Trees/Woods
Lot
- Size: 6,534 Square Feet
- Features: Cul-De-Sac, Level, Zero Lot Line, Back Yard, Front Yard, Landscaped, Sprinklers In Rear, Side Yard, Landscape Back, Landscape Front
Details
- Parcel number: 2036720072
- Special conditions: Standard
- Other equipment: Irrigation Equipment
Construction
Type & style
- Home type: SingleFamily
- Architectural style: Contemporary
- Property subtype: Single Family Residence
Materials
- Wood Shingles
- Roof: Composition
Condition
- Existing
- New construction: No
- Year built: 1981
Utilities & green energy
- Electric: Photovoltaics Third-Party Owned, 220 Volts in Kitchen, 220 Volts in Laundry
- Utilities for property: Individual Electric Meter, Individual Gas Meter
Green energy
- Energy efficient items: Caulked/Sealed, Thermostat
- Energy generation: Solar
Community & HOA
Community
- Subdivision: Blackhawk C. C.
HOA
- Has HOA: Yes
- Amenities included: Greenbelt, Playground, Gated, BBQ Area, Dog Park, Park, Picnic Area
- Services included: Common Area Maint, Management Fee, Reserve Fund, Security, Maintenance Grounds
- HOA fee: $210 monthly
- HOA name: BLACKHAWK HOA
- HOA phone: 925-736-6440
Location
- Region: Danville
Financial & listing details
- Price per square foot: $926/sqft
- Tax assessed value: $1,515,103
- Annual tax amount: $17,830
- Date on market: 2/25/2026
Price history
| Date | Event | Price |
|---|---|---|
| 3/16/2026 | Sold | $2,100,000+5.3%$926/sqft |
Source: | ||
| 2/25/2026 | Pending sale | $1,995,000$879/sqft |
Source: | ||
| 2/25/2026 | Listed for sale | $1,995,000+10.8%$879/sqft |
Source: | ||
| 3/12/2024 | Listing removed | -- |
Source: | ||
| 3/5/2024 | Listed for sale | $1,799,999+28.6%$793/sqft |
Source: | ||
| 10/13/2020 | Sold | $1,400,000+3.8%$617/sqft |
Source: | ||
| 8/25/2020 | Pending sale | $1,349,000$595/sqft |
Source: Compass #40917373 Report a problem | ||
| 8/25/2020 | Listed for sale | $1,349,000+14.4%$595/sqft |
Source: Compass #40917373 Report a problem | ||
| 6/30/2016 | Sold | $1,179,000+34%$520/sqft |
Source: | ||
| 10/28/2008 | Sold | $880,000-9.3%$388/sqft |
Source: Public Record Report a problem | ||
| 5/22/2008 | Listing removed | $970,000$428/sqft |
Source: TourFactory #4032602 Report a problem | ||
| 4/7/2008 | Listed for sale | $970,000+169.4%$428/sqft |
Source: TourFactory Report a problem | ||
| 7/16/1996 | Sold | $360,000+9.8%$159/sqft |
Source: Public Record Report a problem | ||
| 3/16/1995 | Sold | $327,981$145/sqft |
Source: Public Record Report a problem | ||
Public tax history
| Year | Property taxes | Tax assessment |
|---|---|---|
| 2025 | $17,830 +2.1% | $1,515,103 +2% |
| 2024 | $17,466 +1.6% | $1,485,690 +2% |
| 2023 | $17,193 +0.8% | $1,456,560 +2% |
| 2022 | $17,056 +2.2% | $1,428,000 +2% |
| 2021 | $16,690 +9.4% | $1,400,000 +9.7% |
| 2020 | $15,250 +1.9% | $1,276,185 +2% |
| 2019 | $14,968 +3.8% | $1,251,163 +2% |
| 2018 | $14,418 +3.7% | $1,226,631 +2% |
| 2017 | $13,903 +22.8% | $1,202,580 +25.7% |
| 2016 | $11,324 +1.2% | $956,844 +1.5% |
| 2015 | $11,185 +1.3% | $942,473 +2% |
| 2014 | $11,039 | $924,012 +22.5% |
| 2013 | -- | $754,500 +32.5% |
| 2012 | -- | $569,500 -16.7% |
| 2011 | -- | $684,000 -4.3% |
| 2010 | -- | $715,000 -18.7% |
| 2009 | -- | $879,600 +88.2% |
| 2008 | -- | $467,454 +2% |
| 2007 | -- | $458,289 +2% |
| 2006 | -- | $449,304 +2% |
| 2005 | -- | $440,495 +2% |
| 2004 | -- | $431,859 +1.9% |
| 2003 | -- | $423,945 +2% |
| 2002 | -- | $415,633 +2% |
| 2001 | -- | $407,485 |
Neighborhood: 94506
Nearby homes
- $621,8093 bd2 ba2.4k sqft855 Redwood Dr, Danville, CA 94506Off Market
- $1,580,0003 bd3 ba2.2k sqft863 Redwood Dr, Danville, CA 94506Sold
- $1,750,1003 bd2 ba1.7k sqft851 Redwood Dr, Danville, CA 94506Off Market

- $1,561,3003 bd2 ba2.4k sqft867 Redwood Dr, Danville, CA 94506Off Market
- $1,658,5002 bd2 ba2k sqft847 Redwood Dr, Danville, CA 94506Off Market
- $1,840,5003 bd3 ba2.2k sqft871 Redwood Dr, Danville, CA 94506Off Market
- $775,1904 bd3 ba3.3k sqft112 Birchbark Pl, Danville, CA 94506Off Market
- $2,594,3005 bd3 ba3.7k sqft108 Birchbark Pl, Danville, CA 94506Off Market
Nearby schools
GreatSchools rating
- 10/10Tassajara Hills Elementary SchoolGrades: K-5Distance: 2.2 mi
- 9/10Diablo Vista Middle SchoolGrades: 6-8Distance: 1.6 mi
- 10/10Monte Vista High SchoolGrades: 9-12Distance: 4.2 mi
Schools provided by the listing agent
- District: San Ramon Valley (925) 552-5500
Source: CCAR. This data may not be complete. We recommend contacting the local school district to confirm school assignments for this home.
Get a cash offer in 3 minutes
- California
- Contra Costa County
- Danville
- 94506
- 859 Redwood Dr