Skip main navigation
Pending
  • $459,900

    859 Rhum Dr Lot 24, Fayetteville, NC 28311

    5beds
    2,565sqft
    : 
    Loading
    Get pre-qualified
    Single Family Residence
    Built in 2025
    0.98 Acres Lot
    $459,200 Zestimate®
    $179/sqft
    $25/mo HOA

    What's special

    Above-ground poolBreakfast barHigh smooth ceilingsAbundant cabinet spaceFully fenced backyardGarden plantersBlinds throughout
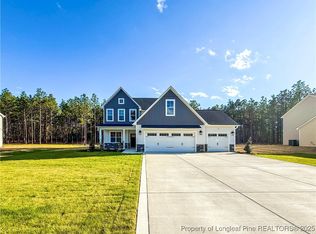
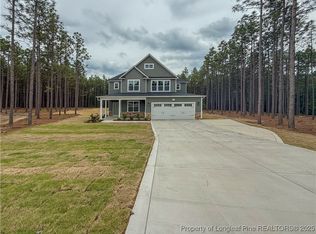
    Better than new construction—this almost new home already has the upgrades buyers want without the wait or added expense. Located in the gated community of Kingsbury Ridge within the desirable Pine Forest school district, this spacious 5-bedroom, 2.5-bath home sits on a nearly 1-acre lot and offers the perfect blend of comfort, function, and outdoor living. Step inside to find high smooth ceilings and durable LVP flooring throughout the entire first floor. The main level features a formal dining room with coffered ceilings, a well-appointed kitchen with quartz countertops, tile backsplash, breakfast bar, pantry, abundant cabinet space, and a refrigerator that conveys with the home, plus a cozy living area with fireplace. A convenient powder room completes the first floor. Upstairs, all five bedrooms provide flexibility for family, guests, or office space. The oversized primary suite stands out with a double trey ceiling, large walk-in closet, and a private bath featuring a tiled walk-in shower, soaking tub, and separate water closet. Outside is where this home really separates itself—fully fenced backyard with an above-ground pool, greenhouse, garden planters, pergola, and a covered patio with ceiling fan, making it ideal for entertaining or relaxing. The 3-car garage and extended parking pad provide plenty of room for vehicles, storage, or hobbies. Additional perks include blinds throughout and washer and dryer conveying with the home. Conveniently located with an easy commute to all of Fayetteville, including the Fort Bragg area. Newly cleared additional outdoor space and freshly seeded back lawn.
    81 days
    |
    68
    |
    0
    |

    Zillow last checked:

    Listing updated:

    Listed by:

    Leonard "Beau" Beaudry,

    SANFORD REALTY

    Source: LPRMLS,MLS#: 761137MLS LogoOriginating MLS: Longleaf Pine Realtors

      Facts & features

      Interior

      Bedrooms & bathrooms
      • Bedrooms: 5
      • Bathrooms: 3
      • Full bathrooms: 2
      • 1/2 bathrooms: 1
      Heating
      • Heat Pump
      Cooling
      • Central Air, Electric
      Appliances
      • Included: Dryer, Dishwasher, Microwave, Range, Stainless Steel Appliance(s), Washer
      • Laundry: Washer Hookup, Dryer Hookup, Upper Level
      Features
      • Tray Ceiling(s), Ceiling Fan(s), Dining Area, Separate/Formal Dining Room, Double Vanity, Entrance Foyer, Granite Counters, Primary Downstairs, Open Concept, Pantry, Smooth Ceilings, Storage, Tub Shower, Walk-In Closet(s)
      • Flooring: Luxury Vinyl Plank, Tile, Carpet
      • Basement: None
      • Number of fireplaces: 1
      • Fireplace features: Electric
      Interior area
      • Total interior livable area: 2,565 sqft

      Property

      Parking
      • Total spaces: 3
      • Parking features: Attached Carport
      • Garage spaces: 3
      Features
      • Levels: Two
      • Stories: 2
      • Patio & porch: Covered, Front Porch, Patio, Porch
      • Exterior features: Fence, Porch, Rain Gutters
      • Fencing: Yard Fenced
      Lot
      • Size: 0.98 Acres
      • Features: Partially Cleared
      Details
      • Parcel number: 0533813603
      • Special conditions: None

      Construction

      Type & style
      • Home type: SingleFamily
      • Architectural style: Two Story
      • Property subtype: Single Family Residence
      Materials
      • Stone Veneer, Vinyl Siding
      Condition
      • New Construction
      • New construction: No
      • Year built: 2025

      Utilities & green energy

      • Sewer: Septic Tank
      • Water: Public

      Community & HOA

      Community
      • Features: Gated, Street Lights
      • Security: Gated Community
      • Subdivision: Kingsbury
      HOA
      • Has HOA: Yes
      • HOA fee: $300 annually
      • HOA name: Kingsbury Ridge Hoa
      Location
      • Region: Fayetteville

      Financial & listing details

      • Price per square foot: $179/sqft
      • Date on market: 4/23/2026
      • Cumulative days on market: 73 days
      • Listing terms: Cash,New Loan
      • Inclusions: refrigerator, washer, dryer, pool, greenhouse, pergola, planters
      • Exclusions: Ring doorbell & associated security equipment
      • Ownership: More than a year
      • Road surface type: Paved

        Estimated market value

        $459,200

        $436,000 - $482,000

        $2,610/mo

        Price history

        DateEventPrice
        5/10/2026Pending sale$459,900$179/sqft
        Source: LPRMLS #761137 Report a problem
        4/23/2026Listed for sale$459,900+12.2%$179/sqft
        Source: LPRMLS #761137 Report a problem
        4/17/2025Sold$409,990$160/sqft
        Source: LPRMLS #738271 Report a problem
        2/28/2025Pending sale$409,990$160/sqft
        Source: LPRMLS #738271 Report a problem
        2/3/2025Listed for sale$409,990$160/sqft
        Source: LPRMLS #738271 Report a problem

        Public tax history

        Tax history is unavailable.

        Monthly payment

        Est. payment

        Payment breakdown

        Explore the cost of this home by adjusting the details. Changes won't be saved.
        All calculations are estimates and provided by Zillow, Inc. for informational purposes only. Actual amounts may vary.
        HOA fees may include property taxes on listings classified as Co-Ops. Contact the listing agent and/or owner for fee details.
        Mortgage interest rates are dependent on a number of factors, including credit score, down payment, and repayment length. Interest rate data provided by Zillow Group Marketplace, Inc. as of 1/1/1970 from various mortgage lenders with which we have lead or other similar arrangements; the Estimated Payment is an average of those rates.
        See how much you could borrow to make a competitive offer.

        Climate risks

        Neighborhood: 28311

        Getting around

        0 / 100
        Car-Dependent
        25 / 100
        Somewhat Bikeable

        Nearby schools

        GreatSchools rating
        Schools provided by the listing agent
        • Elementary: Long Hill Elementary (2-5)
        • Middle: Pine Forest Middle School
        • High: Pine Forest Senior High

        Source: LPRMLS. This data may not be complete. We recommend contacting the local school district to confirm school assignments for this home.

        A local agent can set up tours, give advice and negotiate with sellers.

        Browse local experts

        Similar homes