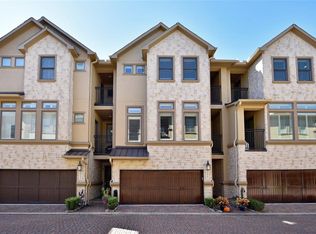
Luxury living meets an unbeatable CityCentre location in this beautifully appointed townhome situated within a gated enclave just steps from premier shopping, dining and entertainment. The thoughtfully designed layout features expansive living spaces on the second floor, highlighted by hardwood flooring, custom built-ins and a fireplace. The gourmet kitchen boasts high-end stainless steel appliances, abundant cabinetry and sophisticated finishes, opening to the dining and living areas. The 1st floor offers exceptional versatility with a spacious flex room, private home office with built-ins and a guest bedroom. Upstairs, the spacious primary retreat is complemented by a beautifully appointed bath and an expansive custom walk-in closet. An elevator offers convenient access between levels, while multiple balconies and a private patio provide additional spaces to relax outdoors. Experience refined, low-maintenance living in a highly desirable location.
For sale
$885,000
859 Rosastone Trl, Houston, TX 77024
3beds
3,110sqft
Townhouse
Built in 2012
1,916 Square Feet Lot
$856,400 Zestimate®
$285/sqft
$500/mo HOA
What's special
Gated enclavePrivate patioSophisticated finishesMultiple balconiesHardwood flooringCustom built-insExpansive custom walk-in closet
- 6 days
- 184
- 5
Zillow last checked:
Listing updated:
Listed by:
Jimmy Franklin TREC #0317553 281-949-6362,
eXp Realty LLC
Source: HAR,MLS#: 50302056
Facts & features
Interior
Bedrooms & bathrooms
- Bedrooms: 3
- Bathrooms: 4
- Full bathrooms: 3
- 1/2 bathrooms: 1
Rooms
- Room types: Family Room, Game Room, Utility Room
Primary bedroom
- Level: Third
- Area: 324
- Dimensions: 18x18
Bedroom
- Level: Third
- Area: 132
- Dimensions: 12x11
Bedroom
- Level: First
- Area: 120
- Dimensions: 12x10
Other
- Level: First
- Area: 132
- Dimensions: 12x11
Breakfast
- Level: Second
- Area: 130
- Dimensions: 13x10
Dining room
- Level: Second
- Area: 182
- Dimensions: 14x13
Game room
- Level: First
- Area: 324
- Dimensions: 18x18
Kitchen
- Level: Second
- Area: 182
- Dimensions: 14x13
Living room
- Level: Second
- Area: 420
- Dimensions: 21x20
Heating
- Natural Gas
Cooling
- Electric
Appliances
- Included: Disposal, Microwave, Gas Range, Dishwasher
Features
- Balcony, Crown Molding, Dry Bar, Elevator, High Ceilings, Wired for Sound, 1 Bedroom Down - Not Primary BR, En-Suite Bath, Primary Bed - 3rd Floor, Walk-In Closet(s)
- Flooring: Tile, Wood
- Number of fireplaces: 1
- Fireplace features: Gas
Interior area
- Total structure area: 3,110
- Total interior livable area: 3,110 sqft
Property
Parking
- Total spaces: 2
- Parking features: Attached
- Attached garage spaces: 2
Features
- Levels: All Levels
- Stories: 3
- Patio & porch: Patio/Deck
- Exterior features: Balcony
Lot
- Size: 1,916 Square Feet
Details
- Parcel number: 1294270010010
Construction
Type & style
- Home type: Townhouse
- Architectural style: Traditional
- Property subtype: Townhouse
Materials
- Stone, Stucco
- Foundation: Slab
- Roof: Composition
Condition
- New construction: No
- Year built: 2012
Utilities & green energy
- Sewer: Public Sewer
- Water: Public
Community & HOA
Community
- Subdivision: The Brownstones At City Centre
HOA
- Amenities included: Controlled Access
- HOA fee: $500 monthly
Location
- Region: Houston
Financial & listing details
- Price per square foot: $285/sqft
- Tax assessed value: $880,200
- Annual tax amount: $19,111
- Date on market: 8/29/2026
- Listing terms: Cash,Conventional,FHA,VA Loan
Estimated market value
$856,400
$814,000 - $899,000
$4,541/mo
Price history
| Date | Event | Price |
|---|---|---|
| 8/29/2026 | Listed for sale | $885,000+10.8%$285/sqft |
Source: | ||
| 5/14/2021 | Sold | -- |
Source: Agent Provided Report a problem | ||
| 4/24/2021 | Pending sale | $799,000$257/sqft |
Source: | ||
| 4/9/2021 | Price change | $799,000-2%$257/sqft |
Source: | ||
| 4/1/2021 | Listed for sale | $815,000$262/sqft |
Source: | ||
Public tax history
| Year | Property taxes | Tax assessment |
|---|---|---|
| 2025 | $4,722 -52.5% | $880,200 -0.2% |
| 2024 | $9,944 +11.7% | $881,616 +4.4% |
| 2023 | $8,903 +3.5% | $844,439 +5% |
| 2022 | $8,601 | $804,533 +5.4% |
| 2021 | -- | $763,559 |
| 2020 | $4,844 -12.2% | $763,559 -2.4% |
| 2019 | $5,517 -62.4% | $782,145 |
| 2018 | $14,681 | $782,145 -6.1% |
| 2017 | $14,681 -14.1% | $833,000 |
| 2016 | $17,085 +10.4% | $833,000 |
| 2015 | $15,474 | $833,000 +13.1% |
| 2014 | $15,474 | $736,580 +5.9% |
| 2013 | -- | $695,688 +1028.1% |
| 2009 | -- | $61,668 |
| 2008 | -- | -- |
Find assessor info on the county website
Monthly payment
Est. payment
Payment breakdown
Explore the cost of this home by adjusting the details. Changes won't be saved.Climate risks
Neighborhood: Memorial
Nearby schools
Schools provided by the listing agent
- Elementary: Bunker Hill Elementary School
- Middle: Memorial Middle School (Spring Branch)
- High: Stratford High School (Spring Branch)
Source: HAR. This data may not be complete. We recommend contacting the local school district to confirm school assignments for this home.