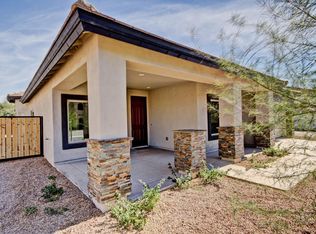
This Gorgeous New 5-Bedroom Custom Home has Open Floor Plan with 2358 SF on MAIN FLOOR, 2197 SF in BASEMENT. 2 Car Garage with extended large 11x13 workshop area. MAIN FLOOR INCLUDES Living Room/Dining, Family Room open to Kitchen and Breakfast area with Granite Countertops and Cabinets with Porcelain Tile, Master Bedroom & Bath w/snail shower, 5th Bedroom, 2nd Bath & Laundry. BASEMENT LEVEL INCLUDES large Family Room/Game Room (861 SF) with ability to have pool table. 3 large Bedrooms, Bath and an ample Storage Room. Home has Spray Foam in ceilings, pre-wired for Sound System and Soft Water Loop.
This property is not currently displayed as for sale or rent on Zillow. This may be different from what's on other websites or public sources.