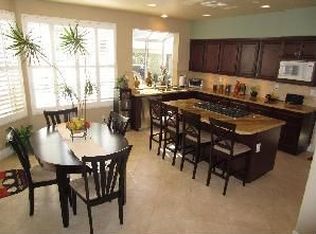
Welcome to nearly 3,000 sq. ft. of versatile living on one of the largest lots in Jasmine Glen, in Anaheim Hills. Backing to a protected nature preserve with sweeping canyon views and no neighbors behind, this home offers rare privacy in a highly desirable neighborhood. The backyard is the true showstopper: a pie-shaped entertainer’s dream with multiple patios, a lush lawn, rose gardens, lemon trees, and side yard space—all set against tranquil canyon views. It’s the perfect backdrop for gatherings or peaceful evenings outdoors. Step through the double-door entry into soaring ceilings, floor-to-ceiling windows, and a bright, comfortable floor plan. The main level features a spacious living room and dining area—ideal for entertaining—alongside a refreshed kitchen with stainless steel appliances, refinished cabinets, a walk-in pantry, and a breakfast nook that flows into the cozy family room with fireplace. A MAIN FLOOR BEDROOM AND BATH provide a perfect setup for guests, extended family, or a dedicated home office. UPSTAIRS, A VERSATILE LOFT/BONUS ROOM can serve as a fifth bedroom, playroom, or office. Two secondary bedrooms share a Jack-and-Jill bath, while the primary suite impresses with vaulted ceilings, a walk-in closet, and a spa-inspired bath with separate tub, shower, and private toilet room. Built-in storage is also located upstairs for everyday convenience. Additional highlights include a 3-car attached garage with storage, an interior laundry room and a prime location near top-rated schools, shopping, dining, and freeway access. Spacious and private—this Jasmine Glen gem checks all the boxes. Welcome home!
Sold for $1,482,000
Listed by: Seven Gables Real Estate • Dean O'Dell • Contact: 714-665-7107
Bought with: New Star Realty & Inv.
$1,482,000
859 S Parkglen Pl, Anaheim, CA 92808
5beds
2,989sqft
Single Family Residence
Built in 1992
6,600 Square Feet Lot
$1,498,200 Zestimate®
$496/sqft
$5,888 Estimated rent
Home value
$1,498,200
$1.38M - $1.62M
$5,888/mo
Zestimate® history
Owner options
List your home for rent
$5,888/mo
Rent Zestimate®
Find your next renter with Zillow Rental Manager. Plus, with online applications, you can quickly screen prospective tenants – for free.
$5,888/mo
Rent Zestimate®
Refinance and save
$9,329/mo
Est. payment
Refinancing to a lower rate could help reduce your monthly payments and save thousands over the life of the loan.
$9,329/mo
Est. payment
Explore your selling options
Work with a Zillow partner agent
Leverage their expertise and Zillow's premium Showcase listings to get your home seen by more buyers.
Get startedList with your own agent
Get your home in front of millions of buyers by listing it on Zillow.
Learn how to do itSell it yourself
Take full control of how buyers see your home on Zillow by listing For Sale by Owner (FSBO).
List your homeWhat's special
Lemon treesTranquil canyon viewsMultiple patiosRose gardensSoaring ceilingsFloor-to-ceiling windowsProtected nature preserve
Zillow last checked:
Listing updated:
Listed by:
Dean O'Dell DRE #01060767 dean@theodellgroup.com,
Seven Gables Real Estate
Bought with:
Anna Yang, DRE #01406211
New Star Realty & Inv.
Source: CRMLS,MLS#: PW25241797 Originating MLS: California Regional MLS
Originating MLS: California Regional MLSFacts & features
Interior
Bedrooms & bathrooms
- Bedrooms: 5
- Bathrooms: 3
- Full bathrooms: 2
- 3/4 bathrooms: 1
- Main level bathrooms: 1
- Main level bedrooms: 1
Rooms
- Room types: Bathroom, Bonus Room, Bedroom, Family Room, Loft, Living Room, Primary Bedroom, Other, Dining Room
Primary bedroom
- Features: Primary Suite
Bedroom
- Features: Bedroom on Main Level
Bathroom
- Features: Bathtub, Dual Sinks, Soaking Tub, Separate Shower, Tile Counters, Tub Shower
Bathroom
- Features: Jack and Jill Bath
Kitchen
- Features: Kitchen Island, Kitchen/Family Room Combo, Tile Counters
Other
- Features: Walk-In Closet(s)
Heating
- Central
Cooling
- Central Air
Appliances
- Included: 6 Burner Stove, Double Oven, Dishwasher, Microwave, Refrigerator
- Laundry: Inside, Laundry Room
Features
- Breakfast Area, Ceiling Fan(s), Cathedral Ceiling(s), Separate/Formal Dining Room, Bedroom on Main Level, Jack and Jill Bath, Loft, Primary Suite, Walk-In Closet(s)
- Flooring: Carpet, Tile, Wood
- Doors: French Doors, Sliding Doors
- Has fireplace: Yes
- Fireplace features: Family Room
- Common walls with other units/homes: No Common Walls
Interior area
- Total interior livable area: 2,989 sqft
Property
Parking
- Total spaces: 3
- Parking features: Direct Access, Driveway, Garage Faces Front, Garage
- Attached garage spaces: 3
Features
- Levels: Two
- Stories: 2
- Entry location: 1
- Patio & porch: Concrete, Covered
- Pool features: None
- Spa features: None
- Fencing: Block
- Has view: Yes
- View description: Canyon, Trees/Woods
Lot
- Size: 6,600 Square Feet
- Features: 0-1 Unit/Acre, Back Yard, Landscaped, Sprinkler System, Yard
Details
- Parcel number: 35738129
- Special conditions: Standard
Construction
Type & style
- Home type: SingleFamily
- Property subtype: Single Family Residence
Materials
- Stucco
- Foundation: Slab
- Roof: Tile
Condition
- New construction: No
- Year built: 1992
Utilities & green energy
- Sewer: Public Sewer
- Water: Public
- Utilities for property: Electricity Connected, Natural Gas Connected, Sewer Connected, Water Connected
Community & HOA
Community
- Features: Street Lights, Sidewalks
- Subdivision: Jasmine Glen (Jasg)
HOA
- Has HOA: Yes
- Amenities included: Maintenance Grounds
- HOA fee: $97 monthly
- HOA name: Sycamore Glen Master Association
- HOA phone: 714-833-0919
Location
- Region: Anaheim
Financial & listing details
- Price per square foot: $496/sqft
- Tax assessed value: $613,523
- Annual tax amount: $6,902
- Date on market: 10/23/2025
- Cumulative days on market: 7 days
- Listing terms: Conventional
- Road surface type: Paved
Price history
| Date | Event | Price |
|---|---|---|
| 12/1/2025 | Sold | $1,482,000-0.2%$496/sqft |
Source:  CRMLS #PW25241797 Report a problem CRMLS #PW25241797 Report a problem | ||
| 11/12/2025 | Pending sale | $1,485,000$497/sqft |
Source: CRMLS #PW25241797 Report a problem | ||
| 10/31/2025 | Contingent | $1,485,000+6.1%$497/sqft |
Source: CRMLS #PW25241797 Report a problem | ||
| 10/23/2025 | Listed for sale | $1,399,000$468/sqft |
Source: CRMLS #PW25241797 Report a problem | ||
Public tax history
| Year | Property taxes | Tax assessment |
|---|---|---|
| 2025 | $6,902 +2.3% | $613,523 +2% |
| 2024 | $6,750 +2.3% | $601,494 +2% |
| 2023 | $6,601 +2% | $589,700 +2% |
| 2022 | $6,473 +2.9% | $578,138 +2% |
| 2021 | $6,293 +0.9% | $566,802 +1% |
| 2020 | $6,235 | $560,991 +2% |
| 2019 | $6,235 +1.3% | $549,992 +2% |
| 2018 | $6,157 +5.9% | $539,208 +2% |
| 2017 | $5,812 | $528,636 +2% |
| 2016 | $5,812 +2% | $518,271 +1.5% |
| 2015 | $5,700 +3.5% | $510,487 +2% |
| 2014 | $5,508 | $500,488 +0.5% |
| 2013 | -- | $498,227 +2% |
| 2012 | -- | $488,458 +2% |
| 2011 | -- | $478,881 +0.8% |
| 2010 | -- | $475,302 -0.2% |
| 2009 | -- | $476,432 +2% |
| 2008 | -- | $467,091 +2% |
| 2007 | -- | $457,933 +2% |
| 2006 | -- | $448,954 +2% |
| 2005 | -- | $440,151 +2% |
| 2004 | -- | $431,521 +1.9% |
| 2003 | -- | $423,613 +2% |
| 2002 | -- | $415,307 +2% |
| 2001 | $5,505 +5.6% | $407,164 +7.1% |
| 2000 | $5,215 | $380,000 |
Find assessor info on the county website
Neighborhood: Anaheim Hills
Nearby homes
- $1,555,2003 bd3 ba3.1k sqft863 S Parkglen Pl, Anaheim, CA 92808Off Market
- $1,548,0004 bd4 ba2.6k sqft855 S Parkglen Pl, Anaheim, CA 92808Off Market
- $1,390,7004 bd3 ba2.6k sqft867 S Parkglen Pl, Anaheim, CA 92808Off Market
- $1,515,3003 bd3 ba2.9k sqft851 S Parkglen Pl, Anaheim, CA 92808Off Market
- $1,697,8005 bd3 ba3.1k sqft847 S Parkglen Pl, Anaheim, CA 92808Off Market
- $1,503,1003 bd3 ba2.9k sqft871 S Parkglen Pl, Anaheim, CA 92808Off Market
- $1,669,3005 bd3 ba2.9k sqft856 S Parkglen Pl, Anaheim, CA 92808Off Market
- $1,605,2005 bd3 ba3.1k sqft852 S Parkglen Pl, Anaheim, CA 92808Off Market
Nearby schools
GreatSchools rating
- 9/10Running Springs Elementary SchoolGrades: K-8Distance: 0.5 mi
- 10/10Canyon High SchoolGrades: 9-12Distance: 3.2 mi
- 9/10El Rancho Charter SchoolGrades: 7-8Distance: 2 mi
Schools provided by the listing agent
- Elementary: Running Springs
- Middle: El Rancho
- High: Canyon
Source: CRMLS. This data may not be complete. We recommend contacting the local school district to confirm school assignments for this home.
Get a cash offer in 3 minutes
Find out how much your home could sell for in as little as 3 minutes with a no-obligation cash offer.
Estimated market value
$1,498,200
Get a cash offer in 3 minutes
Find out how much your home could sell for in as little as 3 minutes with a no-obligation cash offer.
Estimated market value
$1,498,200
- California
- Orange County
- Anaheim
- 92808
- Anaheim Hills
- 859 S Parkglen Pl
Nearby cities
Nearby neighborhoods
Nearby zip codes
Other Anaheim Topics
