TURN KEY!! Very Well-maintained and Clean two-bedroom home plus large den and two baths in desired Senior Community Sierra Dawn. 433A Manufactured on a Permanent foundation. You own the land. (No land Fee) There are many upgrades!! Fresh paint inside and out. Open Large Kitchen. Fans in the living room, office, and bedrooms. Fireplace in the living room. Woodlook waterproof Vinal flooring throughout. Fully plumbed with copper. New Toilets and faucets. New Water heater. Security Screens, exterior lighting, and motion-sensor cameras. Upgraded Thermostat that connects with a phone application. Will qualify for an FHA or VA loan
Sold for $246,220
Listed by: Lisle Emerson, Broker • Lisle Holman Emerson • Contact: 951-443-9915
Bought with: RE/MAX New Dimension
Tax assessed value
$246,220
859 San Ignacio Dr, Hemet, CA 92543
2beds
1,296sqft
Manufactured Home
Built in 2006
3,920 Square Feet Lot
$277,600 Zestimate®
$190/sqft
$2,164 Estimated rent
Home value
$277,600
$253,000 - $303,000
$2,164/mo
Zestimate® history
Owner options
List your home for rent
$2,164/mo
Rent Zestimate®
Find your next renter with Zillow Rental Manager. Plus, with online applications, you can quickly screen prospective tenants – for free.
$2,164/mo
Rent Zestimate®
Refinance and save
$1,782/mo
Est. payment
Refinancing to a lower rate could help reduce your monthly payments and save thousands over the life of the loan.
$1,782/mo
Est. payment
Explore your selling options
Work with a Zillow partner agent
Leverage their expertise and Zillow's premium Showcase listings to get your home seen by more buyers.
Get startedList with your own agent
Get your home in front of millions of buyers by listing it on Zillow.
Learn how to do itSell it yourself
Take full control of how buyers see your home on Zillow by listing For Sale by Owner (FSBO).
List your homeWhat's special
New toiletsFresh paintSecurity screensMotion - sensor camerasOpen large kitchenLarge den
Zillow last checked:
Listing updated:
Listed by:
Lisle Holman Emerson DRE #01438201 951-443-9915,
Lisle Emerson, Broker
Bought with:
Jacqueline Gonzalez, DRE #02226854
RE/MAX New Dimension
Jose De Casas, DRE #02152030
RE/MAX New Dimension
Source: CRMLS,MLS#: SW24115367 Originating MLS: California Regional MLS
Originating MLS: California Regional MLSFacts & features
Interior
Bedrooms & bathrooms
- Bedrooms: 2
- Bathrooms: 2
- Full bathrooms: 1
- 3/4 bathrooms: 1
- Main level bathrooms: 2
- Main level bedrooms: 2
Rooms
- Room types: Bedroom, Kitchen, Laundry, Living Room, Primary Bedroom, Office
Primary bedroom
- Features: Main Level Primary
Bedroom
- Features: Bedroom on Main Level
Bathroom
- Features: Bathroom Exhaust Fan, Bathtub, Separate Shower, Tub Shower, Walk-In Shower
Kitchen
- Features: Kitchen/Family Room Combo
Heating
- Central, Fireplace(s)
Cooling
- Central Air, Evaporative Cooling
Appliances
- Included: Dishwasher, Exhaust Fan, Gas Oven, Gas Range, Gas Water Heater, Range Hood, VentedExhaust Fan, Water To Refrigerator
- Laundry: Washer Hookup, Electric Dryer Hookup, Gas Dryer Hookup, Inside
Features
- Ceiling Fan(s), Ceramic Counters, Cathedral Ceiling(s), High Ceilings, Open Floorplan, Bedroom on Main Level, Main Level Primary
- Flooring: Vinyl
- Windows: Double Pane Windows, Screens, Skylight(s)
- Has fireplace: Yes
- Fireplace features: Living Room
- Common walls with other units/homes: No Common Walls
Interior area
- Total interior livable area: 1,296 sqft
Property
Parking
- Total spaces: 2
- Parking features: Concrete, Carport, Driveway Up Slope From Street, On Site, Off Street
- Carport spaces: 2
Accessibility
- Accessibility features: Safe Emergency Egress from Home, Parking
Features
- Levels: One
- Stories: 1
- Entry location: On South Side Ground Level with Steps
- Patio & porch: None
- Exterior features: Awning(s)
- Pool features: Association
- Has spa: Yes
- Spa features: Association
- Fencing: Good Condition,Wood
- Has view: Yes
- View description: Mountain(s)
Lot
- Size: 3,920 Square Feet
- Features: Rocks, Street Level
Details
- Additional structures: Shed(s)
- Parcel number: 446187033
- Zoning: TR20
- Special conditions: Standard
Construction
Type & style
- Home type: MobileManufactured
- Architectural style: Contemporary
- Property subtype: Manufactured Home
Materials
- Drywall, Vinyl Siding, Copper Plumbing
- Foundation: Permanent
- Roof: Stone
Condition
- Turnkey
- New construction: No
- Year built: 2006
Utilities & green energy
- Electric: Electricity - On Property
- Sewer: Public Sewer
- Water: Public
- Utilities for property: Electricity Connected, Natural Gas Connected, Sewer Connected, Water Connected
Green energy
- Energy efficient items: Thermostat
- Water conservation: Water-Smart Landscaping
Community & HOA
Community
- Features: Curbs, Street Lights, Sidewalks
- Security: Carbon Monoxide Detector(s), Smoke Detector(s)
- Senior community: Yes
HOA
- Has HOA: Yes
- Amenities included: Clubhouse, Dog Park, Game Room, Meeting Room, Pool, Racquetball, Spa/Hot Tub, Cable TV
- HOA fee: $165 monthly
- HOA name: Sierra Dawn
- HOA phone: 951-925-6502
Location
- Region: Hemet
Financial & listing details
- Price per square foot: $190/sqft
- Tax assessed value: $246,220
- Annual tax amount: $2,852
- Date on market: 6/11/2024
- Cumulative days on market: 25 days
- Listing terms: Cash to New Loan,FHA
- Road surface type: Paved
Price history
| Date | Event | Price |
|---|---|---|
| 8/6/2024 | Sold | $246,220+3.1%$190/sqft |
Source:  CRMLS #SW24115367 Report a problem CRMLS #SW24115367 Report a problem | ||
| 7/10/2024 | Pending sale | $238,800$184/sqft |
Source: CRMLS #SW24115367 Report a problem | ||
| 6/11/2024 | Listed for sale | $238,800+165.3%$184/sqft |
Source: CRMLS #SW24115367 Report a problem | ||
| 7/2/2015 | Sold | $90,000-2.2%$69/sqft |
Source: Agent Provided Report a problem | ||
| 5/29/2015 | Pending sale | $92,000$71/sqft |
Source: Homestar Real Estate Services #SW15112814 Report a problem | ||
| 5/27/2015 | Listed for sale | $92,000-20.3%$71/sqft |
Source: Homestar Real Estate Services #SW15112814 Report a problem | ||
| 2/14/2013 | Sold | $115,500+113.9%$89/sqft |
Source: Public Record Report a problem | ||
| 1/31/2006 | Sold | $54,000+107.7%$42/sqft |
Source: Public Record Report a problem | ||
| 3/15/1994 | Sold | $26,000$20/sqft |
Source: Public Record Report a problem | ||
Public tax history
| Year | Property taxes | Tax assessment |
|---|---|---|
| 2025 | $2,852 +143.7% | $246,220 +135.7% |
| 2024 | $1,171 +1.1% | $104,447 +2% |
| 2023 | $1,157 +2.1% | $102,400 +2% |
| 2022 | $1,134 +1.7% | $100,393 +2% |
| 2021 | $1,114 +0.7% | $98,425 +1% |
| 2020 | $1,106 +2.3% | $97,417 +2% |
| 2019 | $1,082 +3.2% | $95,507 +2% |
| 2018 | $1,049 +1.3% | $93,635 +2% |
| 2017 | $1,035 | $91,800 +2% |
| 2016 | $1,035 +27.3% | $90,000 +41.7% |
| 2015 | $813 +4.3% | $63,523 +2% |
| 2014 | $779 | $62,280 +264.4% |
| 2013 | -- | $17,090 -49.7% |
| 2012 | -- | $34,006 +2% |
| 2011 | -- | $33,340 +0.7% |
| 2010 | -- | $33,093 -22% |
| 2009 | -- | $42,448 +2% |
| 2008 | -- | $41,616 +30% |
| 2007 | -- | $32,000 |
| 2006 | -- | $32,000 +18.5% |
| 2005 | -- | $27,000 |
| 2003 | -- | $27,000 +17.4% |
| 2002 | -- | $23,000 +3.5% |
| 2001 | $305 -0.1% | $22,218 |
| 2000 | $305 | $22,218 |
Find assessor info on the county website
Neighborhood: 92543
Nearby homes
- $77,7002 bd1 ba768 sqft853 San Ignacio Dr, Hemet, CA 92543Off Market
- $245,8003 bd2 ba1.3k sqft867 San Ignacio Dr, Hemet, CA 92543Off Market
- $66,0002 bd1 ba624 sqft845 San Ignacio Dr, Hemet, CA 92543Off Market
- $131,6002 bd2 ba1k sqft852 S Palm Ave, Hemet, CA 92543Off Market
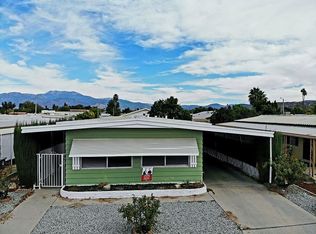
- $84,6002 bd2 ba1.3k sqft844 S Palm Ave, Hemet, CA 92543Off Market
- $125,0002 bd2 ba800 sqft873 San Ignacio Dr, Hemet, CA 92543Sold
- $232,7002 bd2 ba1k sqft851 San Ramon Dr, Hemet, CA 92543Off Market
- $161,3002 bd2 ba1.1k sqft858 S Palm Ave, Hemet, CA 92543Off Market
Nearby schools
GreatSchools rating
- 3/10Whittier Elementary SchoolGrades: K-5Distance: 0.4 mi
- 3/10Diamond Valley Middle SchoolGrades: 6-8Distance: 0.9 mi
- 4/10West Valley High SchoolGrades: 9-12Distance: 2 mi
Get a cash offer in 3 minutes
Find out how much your home could sell for in as little as 3 minutes with a no-obligation cash offer.
Estimated market value
$277,600
Get a cash offer in 3 minutes
Find out how much your home could sell for in as little as 3 minutes with a no-obligation cash offer.
Estimated market value
$277,600
- California
- Riverside County
- Hemet
- 92543
- 859 San Ignacio Dr
Nearby cities
Nearby neighborhoods
Nearby zip codes
Other Hemet Topics
