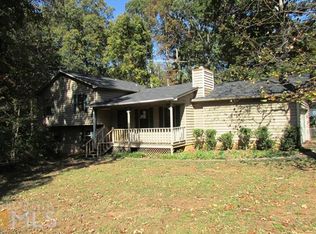
Use your imagination and make this home your own! Curious how that works? Get a renovation loan! This is not a new home and it is priced accordingly. Seller has spent time and money getting reports so please review them. Home is priced under market for the highly rated school district Peachtree Ridge Cluster. Some things have been upgraded and appliances will stay: newer (2023) LG refrigerator, newer (2023) Bosch dishwasher, newer washer & dryer, newer hot water heater and HVAC. This home is 100% livable, just needs some love and probably carpet. Don't forget NO HOA, so you can do what you want! Also it's in a court, so there's limited traffic. Now let's talk about the house! This cape cod home will be a wonderful home for anyone. With the primary bedroom on the main and full bathroom it truly accommodates any lifestyle. 2 large bedrooms and 1 full bathroom upstairs. Drive up to a sweeping driveway with single car garage facing side. The rocking chair front porch accommodates privacy and peace on this approximately 3/4 acre lot. Open the front door to an open living space and wood fireplace with gas starter. Continue to the eat in kitchen with newer appliances, pantry and ample counter space. Wash dishes overlooking the treelined backyard. Enjoy a meal on the newer, private back deck! The backyard is already chain link fenced for any pets you might have. BUT the property goes PAST the fence(buyer to verify.) There is a finished room in the basement with outside driveway and door access (not included in the 1686 square footage.) There is additional storage as well. The established community is located a few minutes from Suwanee and freeway access. Also, within minutes is Home Depot and several other shopping and restaurant establishments. Jackson elementary is 1.4 miles from the home, Northbrook Middle is only 0.9 and the A rated Peachtree Ridge is 2 miles from the home. Several reports have been completed and seller is reasonable.
Closed
$305,000
859 Sangria Ct, Lawrenceville, GA 30043
3beds
1,686sqft
Single Family Residence, Residential
Built in 1984
0.74 Acres Lot
$297,600 Zestimate®
$181/sqft
$2,197 Estimated rent
Home value
$297,600
$274,000 - $324,000
$2,197/mo
Zestimate® history
Owner options
List your home for rent
$2,197/mo
Rent Zestimate®
Find your next renter with Zillow Rental Manager. Plus, with online applications, you can quickly screen prospective tenants – for free.
$2,197/mo
Rent Zestimate®
Refinance and save
$1,911/mo
Est. payment
Refinancing to a lower rate could help reduce your monthly payments and save thousands over the life of the loan.
$1,911/mo
Est. payment
Explore your selling options
Work with a Zillow partner agent
Leverage their expertise and Zillow's premium Showcase listings to get your home seen by more buyers.
Get startedList with your own agent
Get your home in front of millions of buyers by listing it on Zillow.
Learn how to do itSell it yourself
Take full control of how buyers see your home on Zillow by listing For Sale by Owner (FSBO).
List your homeWhat's special
Private back deckTreelined backyardRocking chair front porchOpen living spaceEat in kitchenNewer appliancesAmple counter space
Zillow last checked:
Listing updated:
Listed by:
Jennifer Lewis,
Hill Wood Realty, LLC. 770-822-2499
Bought with:
Robert Payne, 357309
HomeSmart
Source: FMLS GA,MLS#: 7587639
Facts & features
Interior
Bedrooms & bathrooms
- Bedrooms: 3
- Bathrooms: 2
- Full bathrooms: 2
- Main level bathrooms: 1
- Main level bedrooms: 1
Rooms
- Room types: Basement
Primary bedroom
- Features: Master on Main
- Level: Master on Main
Bedroom
- Features: Master on Main
Primary bathroom
- Features: Tub/Shower Combo
Dining room
- Features: None
Kitchen
- Features: Breakfast Bar, Country Kitchen, Eat-in Kitchen, Laminate Counters, Pantry
Heating
- Central
Cooling
- Ceiling Fan(s), Central Air
Appliances
- Included: Dishwasher
- Laundry: In Bathroom, Laundry Closet, Main Level
Features
- Other
- Flooring: Carpet, Laminate
- Windows: Wood Frames
- Basement: Daylight,Driveway Access,Exterior Entry,Partial,Walk-Out Access
- Number of fireplaces: 1
- Fireplace features: Brick, Family Room, Gas Starter
- Common walls with other units/homes: No Common Walls
Interior area
- Total structure area: 1,686
- Total interior livable area: 1,686 sqft
- Finished area above ground: 1,686
- Finished area below ground: 228
Property
Parking
- Total spaces: 1
- Parking features: Attached, Drive Under Main Level, Driveway, Garage, Garage Faces Side
- Attached garage spaces: 1
- Has uncovered spaces: Yes
Accessibility
- Accessibility features: Accessible Approach with Ramp
Features
- Levels: Three Or More
- Patio & porch: Deck
- Exterior features: None, No Dock
- Pool features: None
- Spa features: None
- Fencing: Back Yard,Chain Link
- Has view: Yes
- View description: Trees/Woods
- Waterfront features: None
- Body of water: None
Lot
- Size: 0.74 Acres
- Features: Back Yard, Front Yard, Wooded
Details
- Additional structures: None
- Parcel number: R7126 169
- Other equipment: None
- Horse amenities: None
Construction
Type & style
- Home type: SingleFamily
- Architectural style: Traditional
- Property subtype: Single Family Residence, Residential
Materials
- Frame, HardiPlank Type
- Foundation: See Remarks, Slab
- Roof: Composition
Condition
- Resale
- New construction: No
- Year built: 1984
Utilities & green energy
- Electric: 110 Volts
- Sewer: Septic Tank
- Water: Public
- Utilities for property: Electricity Available, Natural Gas Available, Water Available
Green energy
- Energy efficient items: None
- Energy generation: None
Community & HOA
Community
- Features: None
- Security: None
- Subdivision: Falcon Crest North
HOA
- Has HOA: No
Location
- Region: Lawrenceville
Financial & listing details
- Price per square foot: $181/sqft
- Tax assessed value: $373,600
- Annual tax amount: $2,747
- Date on market: 5/29/2025
- Cumulative days on market: 11 days
- Electric utility on property: Yes
- Road surface type: Concrete, Paved
Price history
| Date | Event | Price |
|---|---|---|
| 6/18/2025 | Sold | $305,000+2%$181/sqft |
Source:  FMLS GA #7587639 Report a problem FMLS GA #7587639 Report a problem | ||
| 5/29/2025 | Listed for sale | $299,000+293.9%$177/sqft |
Source: FMLS GA #7587639 Report a problem | ||
| 3/29/1993 | Sold | $75,900$45/sqft |
Source: Public Record Report a problem | ||
Public tax history
| Year | Property taxes | Tax assessment |
|---|---|---|
| 2025 | $3,699 +14.1% | $149,440 +23.7% |
| 2024 | $3,241 +18% | $120,800 |
| 2023 | $2,747 -13.3% | $120,800 +1.4% |
| 2022 | $3,168 +29.7% | $119,120 +44.7% |
| 2021 | $2,442 -0.7% | $82,320 |
| 2020 | $2,460 +1.9% | $82,320 |
| 2019 | $2,413 | $82,320 +16.9% |
| 2018 | $2,413 +30.4% | $70,440 +27.3% |
| 2016 | $1,851 +7.3% | $55,320 +13% |
| 2015 | $1,725 | $48,960 |
| 2014 | $1,725 +61.7% | $48,960 +83.8% |
| 2013 | $1,066 | $26,640 -25.2% |
| 2012 | -- | $35,600 |
| 2011 | -- | $35,600 -37% |
| 2010 | -- | $56,520 |
| 2009 | -- | $56,520 |
| 2007 | -- | $56,520 |
| 2006 | -- | $56,520 +14.4% |
| 2005 | -- | $49,400 |
| 2004 | $552 -0.1% | $49,400 |
| 2003 | $552 -49.8% | $49,400 |
| 2002 | $1,100 +14.9% | $49,400 +25.8% |
| 2001 | $957 | $39,280 |
Find assessor info on the county website
Neighborhood: 30043
Nearby homes
- $378,9003 bd2 ba2k sqft869 Sangria Ct, Lawrenceville, GA 30043Off Market
- $409,2003 bd2 ba1.6k sqft849 Sangria Ct, Lawrenceville, GA 30043Off Market
- $376,4003 bd2 ba1.2k sqft2437 Verner Rd, Lawrenceville, GA 30043Off Market
- $376,8004 bd2 ba1.7k sqft2457 Verner Rd, Lawrenceville, GA 30043Off Market
- $380,0004 bd3 ba1.7k sqft2447 Verner Rd, Lawrenceville, GA 30043Off Market
- $423,1004 bd3 ba2.8k sqft839 Sangria Ct, Lawrenceville, GA 30043Off Market
- $394,8004 bd2 ba2.1k sqft2484 Chablis Ct, Lawrenceville, GA 30043Off Market
- $376,8004 bd2 ba1.7k sqft858 Sangria Ct, Lawrenceville, GA 30043Off Market
Nearby schools
GreatSchools rating
- 7/10Jackson Elementary SchoolGrades: PK-5Distance: 1.5 mi
- 9/10Northbrook Middle SchoolGrades: 6-8Distance: 0.9 mi
- 8/10Peachtree Ridge High SchoolGrades: 9-12Distance: 2 mi
Schools provided by the listing agent
- Elementary: Jackson - Gwinnett
- Middle: Northbrook
- High: Peachtree Ridge
Source: FMLS GA. This data may not be complete. We recommend contacting the local school district to confirm school assignments for this home.
Get a cash offer in 3 minutes
Find out how much your home could sell for in as little as 3 minutes with a no-obligation cash offer.
Estimated market value
$297,600
Get a cash offer in 3 minutes
Find out how much your home could sell for in as little as 3 minutes with a no-obligation cash offer.
Estimated market value
$297,600
- Georgia
- Gwinnett County
- Lawrenceville
- 30043
- 859 Sangria Ct
Nearby cities
Nearby zip codes
Other Lawrenceville Topics
